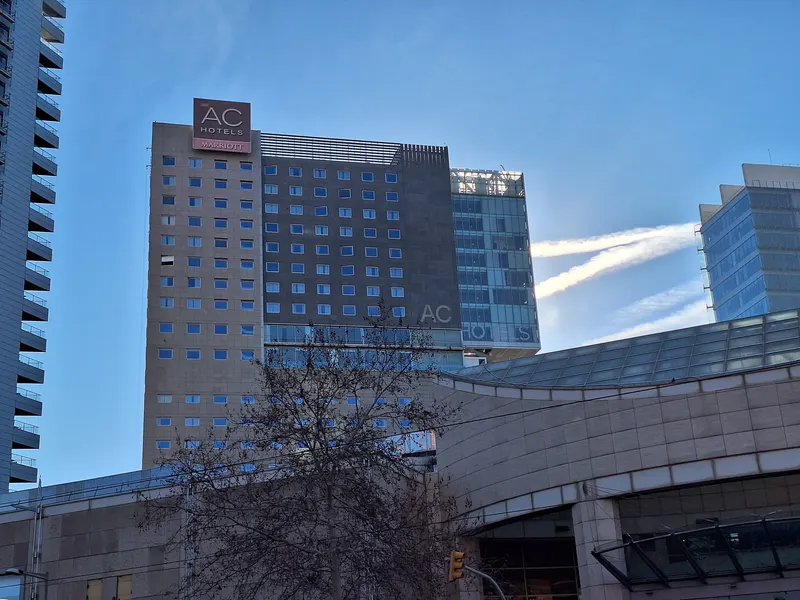
Présentation
Hilton Diagonal Mar Barcelona fait vivre la ville par son design et son offre gastronomique. Cet hôtel contemporain se trouve au cœur du quartier financier de Barcelone, à 25 minutes de l’aéroport international de Barcelone, 15 minutes du centre-ville et seulement 5 minutes de la plage. Le Centre de conventions international de Barcelone et le centre commercial Diagonal Mar sont à quelques mètres à pied. Les 433 chambres sont conçues pour le confort et le travail. L’hôtel convient aux réunions et événements, avec 22 salles contemporaines et flexibles, adaptées à la taille et aux besoins de chaque manifestation. Les clients bénéficient d’un emplacement privilégié avec vue sur la mer Méditerranée.
Espaces de réunion
| Ballroom C3 | 115 | 80 | 2.1336 m |
| Boardroom 3 | 27 | 10 | 3 m |
| Meeting Room 8 | 27 | 20 | 0.9144000000000001 m |
| Meeting Room 7+8 | 55 | 50 | 0.9144000000000001 m |
| Ballroom C | 339 | 300 | 2.1336 m |
| Ballroom C2 | 115 | 80 | 2.1336 m |
| Meeting Room 3+4 | 79 | 70 | 0.9144000000000001 m |
| Purobeach Barcelona | 2 006 | 780 | 3047.6952 m |
| Meeting Room 10+11 | 95 | 80 | 3.048 m |
| Ballroom B | 31 | 350 | 1.8288000000000002 m |
| Foyer Ballroom | 327 | 300 | 2.7432000000000003 m |
| Meeting Room 6 | 37 | 30 | 0.9144000000000001 m |
| Ballroom A | 307 | 300 | 2.1336 m |
| Meeting Room 10+11 | 91 | 80 | 2.1336 m |
| Meeting Room 1 | 37 | 30 | 0.9144000000000001 m |
| Foyer CCIB | 154 | — | 3.048 m |
| Meeting Room 3+4 | 79 | 70 | 2.4384 m |
| The Glasshouse | 570 | 500 | 0.9144000000000001 m |
| Meeting Room 7+8 | 79 | 50 | 3.048 m |
| Meeting Room 1+2 | 79 | 70 | 0.9144000000000001 m |
| Meeting Room 5+6 | 79 | 70 | 0.9144000000000001 m |
| Meeting Room 9 | 27 | 20 | 0.9144000000000001 m |
| Social Hub | 55 | 25 | 0.9144000000000001 m |
| Meeting Room 10 | 21 | 20 | 0.9144000000000001 m |
| Meeting Room 2 | 42 | 30 | 0.9144000000000001 m |
| Meeting Room 12 | 62 | 50 | 0.9144000000000001 m |
| Meeting Room 5+6 | 79 | 70 | 2.4384 m |
| Ballroom | 955 | 1 000 | 2.1336 m |
| Ballroom A + B | 671 | 650 | 2.1336 m |
| INDIGO - Restaurant | 399 | — | 2.7432000000000003 m |
| Meeting Room 4 | 37 | 30 | 0.9144000000000001 m |
| Ballroom A1 | 105 | 80 | 2.1336 m |
| Ballroom A3 | 105 | 80 | 2.1336 m |
| Meeting Room 1+2 | 79 | 70 | 2.4384 m |
| Ballroom A2 | 105 | 80 | 2.1336 m |
| Meeting Room 11 | 61 | 60 | 0.9144000000000001 m |
| Ballroom B + C | 671 | 650 | 2.1336 m |
| Meeting Room 3 | 37 | 30 | 0.9144000000000001 m |
| Ballroom A1+A2 | 426 | 180 | 2.1336 m |
| Boardoom 1 | 27 | 10 | 0.9144000000000001 m |
| Ballroom C1 | 115 | 80 | 2.1336 m |
| Meeting Room 7 | 27 | 20 | 0.9144000000000001 m |
| Boardroom 2 | 24 | 10 | 0.9144000000000001 m |
| Meeting Room 5 | 42 | 30 | 0.9144000000000001 m |
Équipements
- Équipements du site
- Restaurant sur placeAccessible en fauteuil roulantLocation de voituresAnimaux acceptésSécurité sur place
- Affaires, internet et audiovisuel
- Centre d’affairesÉquipements audiovisuelsVisioconférenceInternet haut débitMatériel audiovisuelTechniciens audiovisuels sur place
- Stationnement
- Stationnement payant
- Accès
- TrainBusMétroTaxi
- Chambres et services
- Vue sur la mer ou sur l’eauVue sur la villeConciergerieBagagerieBlanchisserieService en chambre
- Loisirs
- Piscine extérieureSpa et salon de beautéSalle de sportTennis
Accès
Passeig del Taulat 262-264