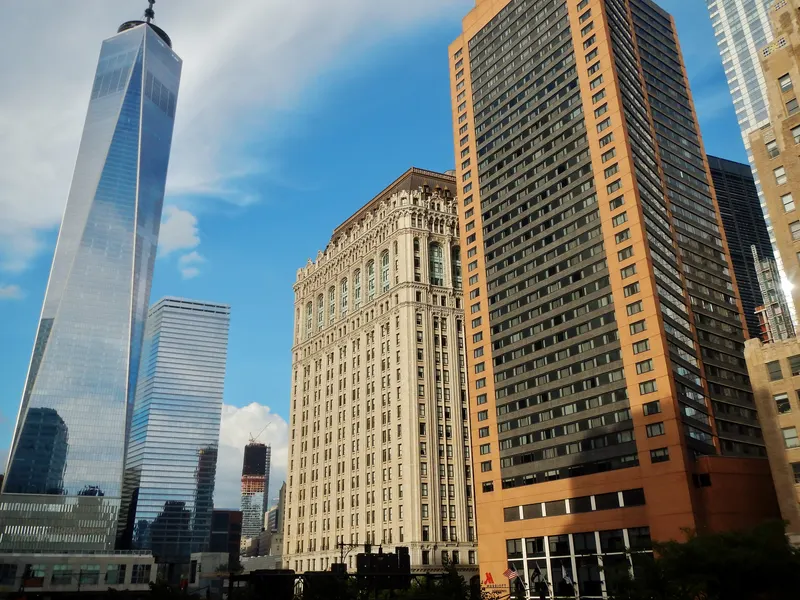

New York Marriott Marquis
Présentation
Le New York Marriott Marquis est un hôtel de Times Square au 1535 Broadway, avec environ 100 000 pieds carrés d’espace événementiel au total et une capacité maximale de 2 800 personnes dans la plus grande salle.
Espaces de réunion
| Marquis B & C | 316 | 315 | 2.7432000000000003 m |
| Imperial | 65 | 75 | 3.048 m |
| Odets | 112 | 120 | 3.53568 m |
| Herald | 59 | 60 | 3.048 m |
| Uris | 51 | 60 | 3.048 m |
| Cantor | 77 | 102 | 2.7432000000000003 m |
| Wilder | 119 | 120 | 3.53568 m |
| Westside Ballroom North Entire | 967 | 1 200 | 3.6576000000000004 m |
| Soho Complex (Including Corridor) | 345 | 350 | 3.048 m |
| Majestic | 41 | 50 | 3.048 m |
| Actors 1 | 103 | — | 2.4384 m |
| Majestic/Music Box | 90 | — | 3.048 m |
| Majestic Complex (including corridor) | 306 | 350 | 3.048 m |
| 6th Fl Registration Booth | 13 | — | 3.048 m |
| Plymouth | 50 | 60 | 3.048 m |
| Juilliard | 54 | 60 | 3.048 m |
| 5th Fl Registration/46th St | 4 | — | 3.048 m |
| The Terrace - 9th Floor | 488 | 500 | — |
| Westside South Entire | 1 035 | 1 212 | 3.6576000000000004 m |
| Marquis A & B | 237 | 214 | 2.7432000000000003 m |
| Music Box/Winter Garden/Palace | 152 | — | 3.048 m |
| Broadway Ballroom South Center | 606 | 900 | 7.010400000000001 m |
| Empire/Hudson | 118 | — | 3.048 m |
| Hudson/Chelsea | 115 | — | 3.048 m |
| Duffy/Columbia (Combined) | 111 | 129 | 3.048 m |
| Edison/Booth | 145 | — | 3.048 m |
| Jolson | 72 | 91 | 2.7432000000000003 m |
| Westside Ballroom Entire | 2 002 | 2 401 | 3.6576000000000004 m |
| Marquis C | 200 | 225 | 2.7432000000000003 m |
| Lyceum/Carnegie/Alvin | 189 | — | 3.048 m |
| Music Box | 48 | 60 | 3.048 m |
| Westside South Center (Salons 3 & 4) | 598 | 700 | 3.6576000000000004 m |
| Shubert Complex (Including Corridor) | 310 | 350 | 3.048 m |
| Music Box/Winter Garden | 99 | — | 3.048 m |
| Chelsea/Gotham | 146 | — | 3.048 m |
| Alvin/Edison | 132 | — | 3.048 m |
| Edison | 66 | 75 | 3.048 m |
| 16th Floor Sky Lobby | 253 | 240 | 4.572 m |
| Alvin/Edison/Booth | 212 | — | 3.048 m |
| Actors 1 & 2 | 167 | — | 2.4384 m |
| Gotham | 91 | 85 | 3.048 m |
| Producers | 80 | — | 2.4384 m |
| Carnegie/Alvin/Edison/Booth | 278 | — | 3.048 m |
| Cantor/Jolson (Combined) | 150 | 185 | 2.7432000000000003 m |
| 5th Floor Entire | 2 525 | — | — |
| Salon 4 | 309 | 336 | 3.71856 m |
| Booth | 79 | 75 | 3.048 m |
| Brecht | 52 | 60 | 3.3528000000000002 m |
| BB Entire w/Balcony, Stg, Majestic & Shubert Cmpx | 2 588 | 2 800 | 7.010400000000001 m |
| 6th Floor Entire | 3 112 | — | — |
| Harlem | 82 | 83 | 3.048 m |
| Carnegie | 66 | 75 | 3.048 m |
| Gramercy/Olmstead | 144 | — | 3.048 m |
| Empire Complex (Including Corridor) | 348 | 350 | 3.048 m |
| Broadway Ballroom North & South Center, Excl Balc. | 1 216 | 1 700 | 7.010400000000001 m |
| Empire | 58 | 60 | 3.048 m |
| Palace | 53 | 60 | 3.048 m |
| Majestic/Music Box/Winter Garden | 141 | — | 3.048 m |
| Uris/Plymouth/Royale | 157 | — | 3.048 m |
| Duffy | 62 | 75 | 3.048 m |
| Lyceum/Carnegie/Alvin/Edison | 255 | — | 3.048 m |
| Broadway Lounge | 557 | 150 | 6.7056000000000004 m |
| Uris/Plymouth | 101 | — | 3.048 m |
| Astor & Pre-Function (Combined) | 524 | 600 | 3.048 m |
| Salon 1 | 289 | 336 | 3.71856 m |
| Julliard/Imperial/Broadhurst | 184 | — | 3.048 m |
| Hudson | 60 | 60 | 3.048 m |
| Lyceum/Carnegie | 122 | — | 3.048 m |
| Marquis B | 117 | 120 | 2.7432000000000003 m |
| Royale | 56 | 60 | 3.048 m |
| Playwright Ballroom | 337 | — | 2.4384 m |
| Actors 2 | 63 | — | 2.4384 m |
| Gramercy | 54 | 60 | 3.048 m |
| Juilliard Complex (Including Corridor) | 370 | 373 | 3.048 m |
| Shubert | 39 | 50 | 3.048 m |
| 6th Fl Coatroom | 4 | — | 3.048 m |
| Gilbert | 53 | 60 | 3.53568 m |
| Lyceum Complex (including corridor) | 449 | 420 | 3.048 m |
| Julliard/Imperial | 119 | — | 3.048 m |
| Ziegfeld | 109 | 120 | 3.3528000000000002 m |
| Imperial/Broadhurst | 130 | — | 3.048 m |
| Empire/Hudson/Chelsea | 173 | — | 3.048 m |
| Plymouth/Royale | 106 | — | 3.048 m |
| Shubert/Uris | 90 | — | 3.048 m |
| Winter Garden | 50 | 60 | 3.048 m |
| Soho | 58 | 60 | 3.048 m |
| Herald/Gramercy/Olmstead | 203 | — | 3.048 m |
| Olmstead | 89 | 85 | 3.048 m |
| 7th Floor Foyer | 440 | 400 | — |
| Winter Garden/Palace | 103 | — | 3.048 m |
| 5th Fl Registration/45th St | 4 | — | 3.048 m |
| Salon 2 | 310 | 336 | 3.71856 m |
| 5th Floor Foyer | 523 | 500 | — |
| Herald/Gramercy | 114 | — | 3.048 m |
| Broadhurst | 65 | 75 | 3.048 m |
| Carnegie/Alvin | 133 | — | 3.048 m |
| Broadhurst/Belasco | 136 | — | 3.048 m |
| Marquis A | 115 | 85 | 2.7432000000000003 m |
| Soho/Herald | 117 | — | 3.048 m |
| Marquis Ballroom | 436 | 409 | 2.7432000000000003 m |
| Soho/Herald/Gramercy | 172 | — | 3.048 m |
| Chelsea | 55 | 60 | 3.048 m |
| Imperial/Broadhurst/Belasco | 201 | — | 3.048 m |
| 7th Floor Entire | 1 854 | — | 3.048 m |
| Broadway Ballroom South Entire (Including Complex) | 895 | 1 250 | 7.010400000000001 m |
| Columbia | 49 | 60 | 3.048 m |
| Salon 3 | 288 | 336 | 3.71856 m |
| Alvin | 66 | 75 | 3.048 m |
| 6th Floor Foyer | 524 | 600 | 3.048 m |
| Hudson/Chelsea/Gotham | 206 | — | 3.048 m |
| O’Neill | 120 | 120 | 3.3528000000000002 m |
| Carnegie/Alvin/Edison | 199 | — | 3.048 m |
| Lyceum | 55 | 60 | 3.048 m |
| Westside Ballroom North & South Centers (Combined) | 1 185 | 1 500 | 3.71856 m |
| Belasco | 71 | 75 | 3.048 m |
| Astor Ballroom | 423 | 600 | 3.048 m |
| Shubert/Uris/Plymouth | 141 | — | 3.048 m |
| Westside Ballroom North Center (Salons 1 & 2) | 599 | 700 | 3.6576000000000004 m |
| Broadway Ballroom Balcony | 519 | 300 | 2.4384 m |
| Barrymore | 78 | 80 | 2.7432000000000003 m |
| Broadway Ballroom North Entire (Including Complex) | 898 | 1 250 | 7.010400000000001 m |
| Broadway Ballroom North Center | 610 | 900 | 7.010400000000001 m |
| Astor Pre-Function | 101 | 110 | 3.048 m |
Équipements
- Équipements du site
- Restaurant sur placeBoutique de souvenirsAccessible en fauteuil roulantLocation de voitures
- Restauration
- Traiteur sur place
- Affaires, internet et audiovisuel
- InternetCentre d’affairesÉquipements audiovisuelsVisioconférenceTechniciens audiovisuels sur place
- Équipement pour événements
- ScèneQuai de chargement
- Stationnement
- Stationnement payantVoiturier
- Accès
- TrainBusNavetteMétroTaxi
- Chambres et services
- Appels locaux gratuitsAppels gratuits vers les numéros vertsMessagerie vocaleVue sur la villeConciergerieBagagerieBlanchisserieService en chambre
- Loisirs
- Salle de sport
Accès
1535 Broadway