
2–3 nov. 2026
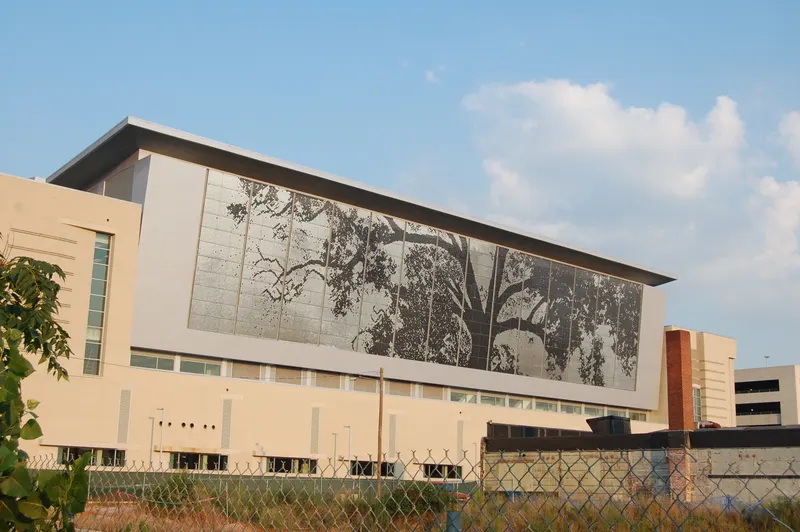
 États-UnisRaleighAtlantic Union Bank Convention Center (ancien Raleigh Convention Center)
Organisé par Digital Summit
Atlantic Union Bank Convention Center (formerly Raleigh Convention Center)
Le centre de congrès du centre-ville de Raleigh offre 150 000 pieds carrés d’espace d’exposition contigu dans les halls A, B et C, une jauge théâtre allant jusqu’à 10 000 places, et un accès en véhicule.
| Ballroom ABC | 3 030 | 3 630 | 8.5344 m |
| Meeting Room 306A | 171 | 203 | 3.6576000000000004 m |
| Meeting Room 302A+B | 336 | 402 | 3.6576000000000004 m |
| Ballroom B | 1 155 | 1 388 | 8.5344 m |
| Meeting Room 305B | 170 | 203 | 3.6576000000000004 m |
| Meeting Room 306A+B+C | 514 | 611 | 3.6576000000000004 m |
| Ballroom B+C | 2 091 | 2 507 | 8.5344 m |
| Meeting Room 204 | 73 | 88 | 3.6576000000000004 m |
| Meeting Room 306B+C | 342 | 407 | 3.6576000000000004 m |
| Meeting Room 205 | 76 | 94 | 3.6576000000000004 m |
| Meeting Room 305A+B | 342 | 406 | 3.6576000000000004 m |
| Meeting Room 302B | 164 | 197 | 3.6576000000000004 m |
| Meeting Room 305A | 171 | 203 | 3.6576000000000004 m |
| Exhibit Hall B | 5 041 | 5 720 | 9.7536 m |
| Meeting Room 302C | 162 | 194 | 3.6576000000000004 m |
| Meeting Room 202 | 72 | 86 | 3.6576000000000004 m |
| Meeting Room 303 | 159 | 190 | 3.6576000000000004 m |
| Meeting Room 306C | 171 | 205 | 3.6576000000000004 m |
| Exhibit Hall C | 4 360 | 4 680 | 9.7536 m |
| Meeting Room 203 | 75 | 90 | 3.6576000000000004 m |
| Meeting Room 302A+B+C | 498 | 596 | 3.6576000000000004 m |
| Meeting Room 302A | 171 | 205 | 3.6576000000000004 m |
| Exhibit Hall ABC | 13 549 | 15 000 | 9.7536 m |
| Meeting Room 307 | 65 | 77 | 3.6576000000000004 m |
| Meeting Room 301B | 161 | 193 | 3.6576000000000004 m |
| Meeting Room 304 | 209 | 260 | 3.6576000000000004 m |
| Ballroom C | 935 | 1 119 | 8.5344 m |
| Exhibit Hall B+C | 9 402 | 9 500 | 9.7536 m |
| Ballroom A | 938 | 1 123 | 8.5344 m |
| Meeting Room 402 | 355 | 363 | 4.2672 m |
| Ballroom B Storage | 46 | — | 3.048 m |
| Ballroom A+B | 2 094 | 2 511 | 8.5344 m |
| Meeting Room 306A+B | 342 | 406 | 3.6576000000000004 m |
| Exhibit Hall A | 4 239 | 4 576 | 9.7536 m |
| Meeting Room 301A | 163 | 194 | 3.6576000000000004 m |
| Exhibit Hall A+B | 9 281 | 9 500 | 9.7536 m |
| Meeting Room 201 | 132 | 158 | 3.6576000000000004 m |
| Meeting Room 301A+B | 324 | 387 | 3.6576000000000004 m |
| Meeting Room 302B+C | 327 | 391 | 3.6576000000000004 m |
| Meeting Room 206 | 128 | 153 | 3.6576000000000004 m |
États-UnisRaleighAtlantic Union Bank Convention Center (ancien Raleigh Convention Center)
Organisé par Digital Summit

États-UnisRaleighAtlantic Union Bank Convention Center (ancien Raleigh Convention Center)
Organisé par Marketplace Events, LLC

Raleigh FALL Home Show
États-UnisRaleighAtlantic Union Bank Convention Center (ancien Raleigh Convention Center)
Organisé par Marketplace Events, LLC

Techconnect World Innovation
Organisé par NSTI (Nano Science and Technology Institute)