
Walt Disney World Swan and Dolphin
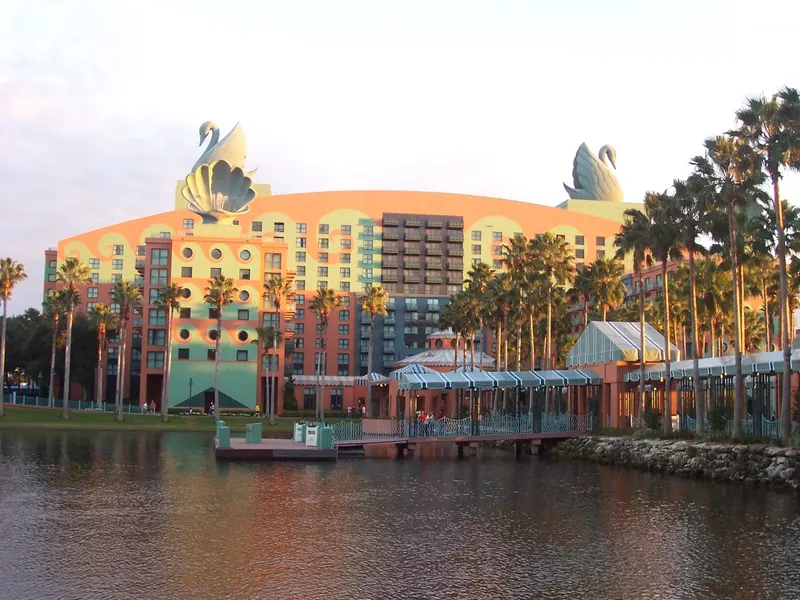
Présentation
Le Walt Disney World Swan and Dolphin a été nommé Marriott Hotel of the Year in U.S. & Canada en 2024. Ce complexe de congrès reconnu, situé au cœur de Walt Disney World, propose 2,270 chambres et 600,000 square feet d’espaces intérieurs et extérieurs pour réunions et événements. Il comprend 87 salles, deux salles de conseil exécutif, quatre options de ballroom, 110,500 square feet d’espace contigu pour congrès et expositions, deux centres d’affaires, 23 restaurants et lounges, cinq piscines extérieures, deux clubs de remise en forme et le parcours de golf Disney Championship voisin. Les clients et organisateurs peuvent recevoir des points Marriott, échangeables dans plus de 5,000 hôtels dans le monde。
Espaces de réunion
| Swan Ballroom - 5 | 362 | 550 | 6.7056000000000004 m |
| Swan Reserve - Harbor 4 - 5 | 241 | — | 4.8768 m |
| Mockingbird 2 | 79 | 95 | 4.2672 m |
| Swan Ballroom - 2 | 131 | 160 | 6.7056000000000004 m |
| Swan Ballroom 1 - 2 | 264 | — | 6.7056000000000004 m |
| Osprey Ballroom | 327 | 450 | 4.8768 m |
| Two-Bay Hospitality Suite | 46 | 30 | — |
| Swan Reserve - Lagoon Foyer | 16 | — | 5.486400000000001 m |
| Northern Hemisphere - Salons C/D | 1 006 | 1 650 | 8.32104 m |
| Atlantis - Planner Office | 46 | — | 4.8768 m |
| Northern Hemisphere - Corridor B | 168 | — | 6.7056000000000004 m |
| Outdoor - Osprey Terrace 2 | 260 | 150 | — |
| Swan Reserve - Harbor 4 | 113 | 154 | 4.8768 m |
| Peacock | 98 | 103 | 3.709416 m |
| Northern Hemisphere - D/E Corridor | 20 | — | 8.330184 m |
| Osprey 2 | 163 | 300 | 4.8768 m |
| Swan Reserve - Harbor 3 - 5 | 345 | — | 4.8768 m |
| Heron | 42 | 45 | 3.709416 m |
| Lower Peninsula - Foyer | 1 467 | — | — |
| Mockingbird 1 | 154 | 180 | 4.2672 m |
| Pacific Hall | 4 637 | 4 993 | 7.824216000000001 m |
| Southern Hemisphere - Salons III - IV | 657 | — | 6.76656 m |
| Lake View | 157 | 200 | 4.572 m |
| Presidential Suite | 100 | 8 | — |
| Outdoor - Lake Terrace | 1 605 | 1 000 | — |
| Southern Hemisphere Ballroom | 1 754 | 3 000 | 6.757416000000001 m |
| Europe 4 | 65 | 75 | 3.5295840000000003 m |
| Atlantic A | 863 | 1 570 | 9.144 m |
| Southern Hemisphere - Salons III - V | 870 | — | 6.76656 m |
| Mockingbird | 233 | 300 | 4.2672 m |
| Swan Ballroom - 4 | 132 | 160 | 6.7056000000000004 m |
| Oasis Patio | 97 | — | — |
| Toucan | 98 | 100 | 3.709416 m |
| Europe 10 | 68 | 75 | 3.557016 m |
| Swan Reserve - Harbor Ballroom | 559 | 735 | 4.8768 m |
| Lark 2 | 50 | 50 | 3.709416 m |
| Macaw 2 | 56 | 50 | 3.9624 m |
| Northern Hemisphere - Salon C | 603 | 1 130 | 8.330184 m |
| Pacific B | 1 855 | 1 997 | 7.824216000000001 m |
| Dolphin - Convention Foyer | 827 | — | — |
| Outdoor - Dolphin Pool Deck | 696 | 500 | — |
| Swan Reserve - Harbor 5 | 127 | 175 | 4.8768 m |
| Swan Ballroom - 6 | 361 | 550 | 6.7056000000000004 m |
| Swan Reserve - Harbor 2 - 3 | 209 | — | 4.8768 m |
| Lake View 2 | 76 | 81 | 3.6880800000000002 m |
| Atlantic B - C | 4 763 | 5 128 | 4.2672 m |
| Parrot 2 | 59 | 50 | 3.9624 m |
| Upper Peninsula Ballroom III - IV | 1 729 | 1 537 | 7.193280000000001 m |
| Swan Reserve - Harbor 3 - 4 | 218 | — | 4.8768 m |
| Northern Hemisphere - Salon E + N/S Corridor | 845 | 1 350 | 6.754368 m |
| Northern Hemisphere - Salon A1A2A3 | 464 | — | 6.76656 m |
| Asia 5 | 212 | 300 | 3.4808160000000004 m |
| Swan Reserve - Oasis Ballroom | 224 | 266 | 4.2672 m |
| Upper Peninsula Ballroom | 3 536 | 3 782 | 7.193280000000001 m |
| Outdoor - Lake Terrace + Swan Pool Deck | 1 930 | — | — |
| Northern Hemisphere - Salon D | 403 | — | 8.330184 m |
| Northern Hemisphere - Salon B/C | 1 006 | 1 650 | 8.32104 m |
| Swan 5B - 10 | 1 032 | 1 400 | 6.7056000000000004 m |
| Northern Hemisphere - Salons E3E4 | 338 | — | 6.76656 m |
| Premier Hospitality Suite | 102 | 24 | 2.4384 m |
| Eagle Boardroom | 61 | 20 | 2.538984 m |
| Governors Suite | 32 | 8 | — |
| Swan Ballroom - 8 | 123 | 144 | 6.7056000000000004 m |
| Lower Peninsula II | 1 790 | 1 596 | 9.144 m |
| Dove | 65 | 56 | 2.718816 m |
| Outdoor - White Sand Beach | 2 229 | 1 000 | — |
| Swan Reserve - Harbor 2 - 4 | 323 | — | 4.8768 m |
| Swan Reserve - Oasis 2 | 78 | 106 | 4.2672 m |
| Swan Reserve - Prefunction | 324 | — | 4.8768 m |
| Teal | 37 | 36 | 2.718816 m |
| Southern Hemisphere - Salons II - IV | 1 103 | — | 6.76656 m |
| Oceanic 8 | 78 | 100 | 3.5814000000000004 m |
| Swan Ballroom | 2 097 | 2 785 | 6.7056000000000004 m |
| Peacock 1 | 49 | 50 | 3.709416 m |
| Northern Hemisphere - Salon A2 | 154 | 285 | 6.757416000000001 m |
| Swan Ballroom 2 - 3 | 263 | — | 6.7056000000000004 m |
| Northern Hemisphere - Salon B/C/D | 1 410 | 2 520 | 8.32104 m |
| Northern Hemisphere - A/B Corridor | 203 | — | 8.330184 m |
| Northern Hemisphere - Foyer | 1 337 | 1 440 | — |
| Atlantic B | 2 958 | 3 185 | 9.144 m |
| Northern Hemisphere - Salon A | 619 | 1 080 | 6.757416000000001 m |
| Swan Reserve - Harbor 1 - 3 | 318 | — | 4.8768 m |
| Swan Reserve - Vue Prefunction | 88 | — | 7.010400000000001 m |
| Lower Peninsula I | 1 926 | 20 445 | 9.144 m |
| Atlantic Hall Foyer | 1 112 | 1 198 | — |
| Two-Story Presidential Suite | 100 | 8 | — |
| Swan Reserve - Oasis 1 - 2 | 148 | — | 4.2672 m |
| Osprey 1 | 163 | 300 | 4.8768 m |
| Parrot | 115 | 107 | 3.9624 m |
| Northern Hemisphere - Salon E4 | 171 | 285 | 6.757416000000001 m |
| Australia 3 | 202 | 138 | 3.709416 m |
| Swan Reserve - Harbor 2 | 104 | 138 | 4.8768 m |
| Swan Reserve - Lagoon | 52 | 68 | 2.7432000000000003 m |
| Outdoor - Osprey Terrace 1 | 260 | 180 | — |
| Northern Hemisphere - Salon A/B/C | 1 830 | — | 6.76656 m |
| Lark 1 | 50 | 50 | 3.709416 m |
| Asia 1 | 208 | 300 | 3.4808160000000004 m |
| Swan 5 - 6 | 724 | 900 | 6.7056000000000004 m |
| Peacock 2 | 49 | 50 | 3.709416 m |
| Lark | 100 | 103 | 3.709416 m |
| Northern Hemisphere - Salon A/B | 1 226 | — | 6.76656 m |
| Swan Ballroom - 9 | 123 | 144 | 6.7056000000000004 m |
| Northern Hemisphere - Salon A3 | 154 | 285 | 6.757416000000001 m |
| Swan Reserve - Harbor 2 - 5 | 450 | — | 4.8768 m |
| Peninsula Meeting Office | 0 | — | — |
| Swan Ballroom - 1 | 132 | 160 | 6.7056000000000004 m |
| Toucan 1 | 49 | 50 | 3.709416 m |
| FREIGHT ELEVATOR 2 | 7 | — | 3.048 m |
| Atlantic Hall | 5 627 | 8 770 | — |
| Australia 2 | 105 | 120 | 2.795016 m |
| Outdoor - Dolphin Lap Pool Deck | 325 | 200 | — |
| Outdoor - Dolphin Cabana Deck | 696 | 500 | — |
| Northern Hemisphere - Salons E1E2 | 338 | — | 6.76656 m |
| Presidential Suite (2) | 92 | 8 | — |
| Pacific Hall Foyer | 590 | — | — |
| Governor's Suite | 63 | 6 | — |
| Southern Hemisphere - Foyer | 1 077 | 1 160 | — |
| Parrot 1 | 56 | 50 | 3.9624 m |
| Swan Ballroom - 10 | 123 | 144 | 6.7056000000000004 m |
| Asia 3 | 164 | 260 | 3.5814000000000004 m |
| Upper Peninsula Ballroom I - II | 1 800 | 1 601 | 7.193280000000001 m |
| Northern Hemisphere - Salon A/B/C/D | 2 233 | — | 6.76656 m |
| Australia 1 - Boardroom | 64 | 16 | 3.4808160000000004 m |
| Southern Hemisphere - Salon III | 442 | 775 | 6.757416000000001 m |
| Lower Peninsula Multi-Use Space | 3 717 | 3 992 | 9.144 m |
| Swan Ballroom 2 - 4 | 395 | — | 6.7056000000000004 m |
| Europe 11 | 69 | 75 | 3.557016 m |
| Swan 1 - 6A | 1 065 | 1 550 | 6.7056000000000004 m |
| Oceanic 7 | 103 | 160 | 3.5814000000000004 m |
| Swan 1 - 4 + Corridor A | 696 | 900 | 6.7056000000000004 m |
| Asia 4 | 209 | 300 | 3.4808160000000004 m |
| Southern Hemisphere - Salon V | 212 | 375 | 6.757416000000001 m |
| Swan 7-10 + Corridor B | 663 | 850 | 6.7056000000000004 m |
| Executive Suite | 55 | 50 | — |
| Swan Ballroom - Foyer | 573 | — | — |
| Southern Hemisphere - Salons I - II | 883 | — | 6.76656 m |
| Northern Hemisphere - Salon E1 | 171 | 285 | 6.757416000000001 m |
| Swan Reserve - Harbor 1 | 109 | 150 | 4.8768 m |
| Oceanic 3 | 104 | 160 | 3.5814000000000004 m |
| Northern Hemisphere - Salon E2 | 167 | 285 | 6.757416000000001 m |
| Upper Peninsula Ballroom II - IV | 2 647 | 2 902 | 7.193280000000001 m |
| Macaw | 115 | 107 | 3.9624 m |
| Southern Hemisphere - Salons I - III | 1 326 | — | 6.76656 m |
| Swan Ballroom 1 - 3 | 395 | — | 6.7056000000000004 m |
| Oceanic 2 | 71 | 100 | 3.557016 m |
| Northern Hemisphere - Salon D+ D/E Corridor | 609 | 1 130 | 6.754368 m |
| Europe 7 | 64 | 75 | 3.5814000000000004 m |
| Macaw 1 | 59 | 50 | 3.9624 m |
| Pacific C | 1 391 | 1 498 | 7.824216000000001 m |
| Northern Hemisphere - Salon E | 677 | 1 280 | 6.757416000000001 m |
| Outdoor - Crescent Terrace | 371 | 200 | — |
| Executive Suite | 44 | 30 | — |
| Northern Hemisphere - Salons E2E3E4 | 506 | — | 6.76656 m |
| Swan Reserve - Vue Ballroom | 367 | 476 | 4.54152 m |
| Upper Peninsula Ballroom III | 918 | 1 442 | 7.193280000000001 m |
| Hemispheres Ballrooms | 5 038 | 9 470 | 8.330184 m |
| Southern Hemisphere - Salons I - IV | 1 754 | — | 6.76656 m |
| Two-and-a-Half Bay Hospitality Suite | 52 | 30 | — |
| Swan Reserve - Harbor 1 - 4 | 432 | — | 4.8768 m |
| Southern Hemisphere - Salon IV | 215 | 375 | 6.757416000000001 m |
| Southern Hemisphere - Salon IV - V | 427 | 775 | 6.754368 m |
| Europe 1 | 80 | 100 | 3.557016 m |
| FREIGHT ELEVATOR 1 | 7 | — | 3.048 m |
| Swan Reserve - Vue Ballroom Terrace | 99 | 125 | 5.1816 m |
| Swan Reserve - Pool Deck | 1 111 | — | — |
| Swan Reserve - Harbor 1 - 2 | 213 | — | 4.8768 m |
| Europe 8 | 65 | 75 | 3.6057840000000003 m |
| Ibis | 43 | 45 | 3.709416 m |
| Northern Hemisphere - Salon B + A/B Corridor | 607 | 1 130 | 6.754368 m |
| Swan Ballroom 7 - 8 | 247 | — | 6.7056000000000004 m |
| Northern Hemisphere Ballroom | 3 117 | 5 840 | 8.330184 m |
| Ambassador Hospitality Suite | 83 | 10 | — |
| Pacific A | 1 391 | 1 498 | 7.824216000000001 m |
| Upper Peninsula Ballroom II - III | 1 835 | 1 614 | 7.193280000000001 m |
| Europe 9 | 59 | 75 | 3.5814000000000004 m |
| Northern Hemisphere - Salon A1 | 155 | 285 | 6.757416000000001 m |
| Southern Hemisphere - Salon II | 445 | 775 | 6.757416000000001 m |
| Oceanic 1 | 104 | 160 | 3.5814000000000004 m |
| Southern Hemisphere - Salons II - V | 1 316 | — | 6.76656 m |
| Upper Peninsula Ballroom I | 884 | 1 418 | 7.193280000000001 m |
| Lake View 1 | 179 | 220 | 4.60248 m |
| Northern Hemisphere - Salon E3 | 167 | 285 | 6.757416000000001 m |
| Europe 5 | 68 | 75 | 3.5295840000000003 m |
| Oceanic 5 | 102 | 160 | 3.5814000000000004 m |
| Northern Hemisphere - Salon A2A3 | 309 | — | 6.76656 m |
| Northern Hemisphere - Salon A2A3A4 | 464 | — | 6.76656 m |
| Pelican | 244 | 310 | 4.572 m |
| Northern Hemisphere - Salon B | 403 | — | 8.330184 m |
| Vue Ballroom + Foyer + Prefunction | 609 | — | — |
| Three-Bay Hospitality Suite | 74 | 40 | — |
| Southern Hemisphere - Salons II - III | 888 | — | 6.76656 m |
| Northern Hemisphere - N/S Corridor | 167 | — | 6.757416000000001 m |
| Swan Reserve - Reef | 66 | 85 | 2.7432000000000003 m |
| Pelican 1 | 163 | 190 | 4.572 m |
| Swan Reserve - Harbor 3 | 104 | 138 | 4.8768 m |
| Swan Reserve - Oasis 1 | 69 | 96 | 4.2672 m |
| Northern Hemisphere - Salons E1E2E3 | 506 | — | 6.76656 m |
| Toucan 2 | 49 | 50 | 3.709416 m |
| Swan Reserve - Inlet | 72 | 94 | 3.3528000000000002 m |
| Northern Hemisphere - Salon A1A2 | 309 | — | 6.76656 m |
| Europe 3 | 68 | 75 | 3.557016 m |
| Oceanic 6 | 78 | 100 | 3.6057840000000003 m |
| Outdoor - Grotto Pool | 371 | 350 | — |
| Swan Ballroom 7 - 8 - 9 | 370 | — | 6.7056000000000004 m |
| Northern Hemisphere - Corridor A | 168 | — | 6.7056000000000004 m |
| Outdoor - Pacific Terrace | 1 505 | 1 620 | — |
| Swan Reserve - Oasis 2 - 3 | 154 | — | 4.2672 m |
| Sandpiper | 41 | 45 | 2.718816 m |
| Upper Peninsula Ballroom II | 918 | 1 442 | 7.193280000000001 m |
| Americas Seminar Room | 262 | 475 | 3.557016 m |
| Pelican 2 | 80 | 95 | 4.572 m |
| Outdoor - Swan Pool Deck | 325 | 500 | — |
| Egret | 43 | 40 | 2.718816 m |
| Asia 2 | 164 | 260 | 3.557016 m |
| Swan Ballroom - 3 | 131 | 160 | 6.7056000000000004 m |
| Oceanic 4 | 78 | 100 | 3.5814000000000004 m |
| Swan Reserve - Meeting Space - Foyer | 0 | — | — |
| Northern Hemisphere - Salons B/C/D/E | 2 293 | — | 6.76656 m |
| Drive-In Freight Elevator | 21 | — | 3.7581840000000004 m |
| Swan Ballroom - 7 | 124 | 144 | 6.7056000000000004 m |
| Upper Peninsula - Foyer | 1 083 | — | — |
| Bay Room | 44 | — | 3.77952 m |
| Grand Suite | 63 | 75 | — |
| Southern Hemisphere - Salon I | 438 | 775 | 6.757416000000001 m |
| Upper Peninsula Ballroom IV | 814 | 1 302 | 7.193280000000001 m |
| Northern Hemisphere - Salon A4 | 155 | 285 | 6.757416000000001 m |
| Europe 2 | 74 | 100 | 3.4808160000000004 m |
| Northern & Southern Hemisphere - Foyer | 2 415 | — | — |
| Pacific Hall B - C | 3 246 | — | 7.863840000000001 m |
| Europe 6 | 65 | 75 | 3.557016 m |
| Upper Peninsula I - III | 2 718 | 2 400 | 7.193280000000001 m |
| Atlantic & Pacific Hall | 10 265 | 10 741 | — |
| Northern Hemisphere - Salons E2E3 | 335 | — | 6.76656 m |
| Atlantic C | 1 804 | 1 943 | 9.144 m |
| Swan Reserve - Oasis 3 | 75 | 104 | 4.2672 m |
Équipements
- Équipements du site
- Restaurant sur placeBoutique de souvenirsAccessible en fauteuil roulantLocation de voituresSécurité sur placeEspace semi-privatifEspace privatifEspace extérieur
- Restauration
- Traiteur sur place
- Affaires, internet et audiovisuel
- Centre d’affairesÉquipements audiovisuelsVisioconférenceServices VIPInternet haut débitMatériel audiovisuelTechniciens audiovisuels sur place
- Équipement pour événements
- Cloisons mobilesScènePianoPiste de danseChauffages d’appointQuai de chargement
- Stationnement
- Stationnement payantVoiturierStationnement pour autocars
- Accès
- BusNavetteTaxi
- Chambres et services
- Appels locaux gratuitsAppels gratuits vers les numéros vertsMessagerie vocaleVue sur la mer ou sur l’eauVue sur le jardinConciergerieBagagerieBlanchisserieService en chambre
- Loisirs
- Piscine extérieureBain à remousSports nautiquesSpa et salon de beautéSalle de sportGolfTennis
Accès
1500 Epcot Resorts Boulevard, P.O. Box 22653
