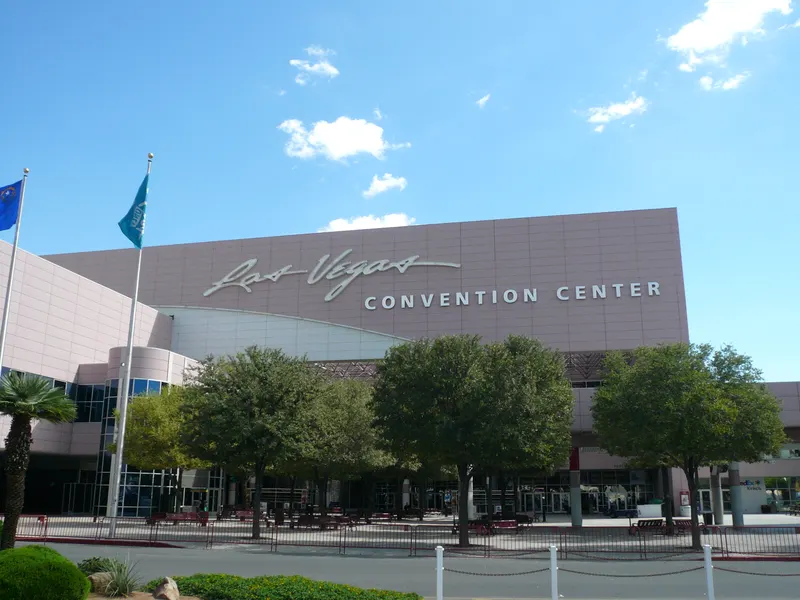
Westgate Las Vegas Resort & Casino
Présentation
Le Westgate Las Vegas Resort & Casino, complexe historique, a récemment achevé une rénovation de $125 million comprenant 225,000 square feet d’espaces de réunion et de congrès rénovés, un théâtre de 1,700 places, 2,800 chambres et suites, de nouveaux restaurants, un centre de fitness, un spa, une terrasse de piscine rénovée et le plus grand Race & Sports SuperBook® au monde. Proche du Las Vegas Convention Center et du Las Vegas Strip, il offre plus de 225,000 square feet d’espaces de congrès rénovés, 2,800 chambres et suites, des restaurants, des divertissements et des jeux de casino. Les espaces comprennent une salle de bal de 35,000 square foot, le Pavilion de 42,000 square feet et le Paradise Event Center de 70,000 square foot, avec plus de 100,000 square feet d’espace de réunion continu. Le complexe propose 2800 chambres et suites spacieuses avec équipements, vues sur le Las Vegas Strip ou le Las Vegas Country Club, ainsi que des suites avec bar et salon. Huit restaurants sont présents, dont Benihana avec tables teppanyaki, Edge Steakhouse avec bœuf wagyu Snake River Farm et tour de fruits de mer, et Fresco Italiano de style trattoria. Une équipe expérimentée de services de congrès, installée dans l’espace de réunion, accompagne l’événement du début à la fin.
Espaces de réunion
| Ballrooms A, B, C (Combined) | 2 471 | 3 200 | 7.07136 m |
| Conference Room 4 & 5 Combined | 92 | 100 | 3.048 m |
| Ballroom E, F, G | 585 | 700 | 5.425440000000001 m |
| Bistro | 239 | — | — |
| Conference Room 5 First Floor | 46 | 50 | 3.048 m |
| Shimmer Level 1 | 302 | — | — |
| Pavilion 10 | 396 | 500 | 7.07136 m |
| Pavilion 5, 7, and 8 | 1 073 | 1 200 | 7.07136 m |
| Ballroom Registration | 25 | — | 3.048 m |
| Pavilion 8 | 267 | — | 7.07136 m |
| Ballroom B | 780 | 1 000 | 5.425440000000001 m |
| Conference Room 7, 8, 9 & 10 Combined | 228 | 280 | 3.048 m |
| Director's Suite 373 | 95 | 80 | 2.5908 m |
| Ballroom and Foyer, Promenade and Pavilion | 8 514 | — | 7.315200000000001 m |
| Conference Rooms 7 - 14 Combined | 539 | 660 | 3.048 m |
| Pavilion 9 & 10 | 793 | — | 7.07136 m |
| Executive Board Room - Second Floor | 76 | 16 | 3.048 m |
| Ballroom | 3 251 | 4 158 | 5.1816 m |
| Pavilion 2 & 3 | 793 | — | — |
| Ballroom, E,F | 390 | 480 | 5.425440000000001 m |
| Center and Center Foyer | 9 686 | 8 904 | 7.315200000000001 m |
| Conference Room 9 Second Floor | 57 | 70 | 3.048 m |
| North Tower Suites | 104 | 40 | — |
| Ballroom D,E | 390 | 480 | 5.425440000000001 m |
| Pavilion 11 | 390 | 450 | 7.07136 m |
| Conference Room 11 & 12 Combined | 114 | 140 | 3.048 m |
| Ballroom E | 195 | — | 5.425440000000001 m |
| Pavilion 10 & 11 | 790 | — | 7.07136 m |
| Conference Room 7, 8 & 9 Combined | 171 | 210 | 3.048 m |
| Ballroom D | 195 | — | 5.425440000000001 m |
| Ballroom F | 195 | — | 5.425440000000001 m |
| North Tower Salon A&B (Combined) | 86 | 90 | — |
| Crown Room | 184 | — | — |
| Conference Room 2 First Floor | 46 | 50 | 3.048 m |
| Board Room - First Floor | 50 | 14 | 3.048 m |
| Conference Registration | 19 | — | 3.048 m |
| Director's Suite 360 | 95 | 80 | 2.5908 m |
| Conference Room 9 & 10 Combined | 114 | 140 | 3.048 m |
| Conference Room 8 Second Floor | 57 | 70 | 3.048 m |
| Paradise North | 2 954 | 3 888 | 7.58952 m |
| Conference Room 4 First Floor | 46 | 50 | 3.048 m |
| Ballroom F,G | 390 | 480 | 5.425440000000001 m |
| Pavilion 1 - 8 | 2 799 | — | 7.07136 m |
| Conference Room 13 Second Floor | 57 | 70 | 3.048 m |
| Pavilon 5 | 267 | — | 7.07136 m |
| Conference Room 1,2 & 3 Combined | 139 | 150 | 3.048 m |
| Pavilion 9 | 396 | 500 | 7.07136 m |
| Pavilion 2 | 396 | 500 | 7.07136 m |
| Pavilion 7 | 538 | — | 7.07136 m |
| Conference Room 11 Second Floor | 57 | 70 | 3.048 m |
| Conference Room 4,5 & 6 Combined | 139 | 150 | 3.048 m |
| Ballroom D,E, F | 585 | 700 | 5.425440000000001 m |
| North Tower Salon A | 42 | 45 | — |
| Pool Deck | 11 259 | — | — |
| Pavilions 1,2 & 3 (combined) | 1 198 | 1 500 | 7.07136 m |
| 28th Floor Suites | 104 | 50 | — |
| Center Foyer,Garden Patio North and South | 2 264 | — | — |
| Conference Room 11, 12, 13 & 14 Combined | 228 | 280 | 3.048 m |
| Pavilion 4 | 267 | 300 | 7.07136 m |
| Pavilions 1 - 3, 9 - 11 | 2 374 | — | 7.07136 m |
| Conference Room 2&3 Combined | 92 | 100 | 3.048 m |
| Conference Room 7 Second Floor | 57 | 70 | 3.048 m |
| Conference Room 7 & 8 Combined | 114 | 140 | 3.048 m |
| Conference Room 13 & 14 Combined | 114 | 140 | 3.048 m |
| Pavilion and Foyer | 4 403 | 5 164 | 7.010400000000001 m |
| Ballroom D, E, F, G (Combined) | 780 | 1 000 | 5.425440000000001 m |
| Director's Suite 364 | 95 | 50 | 2.5908 m |
| Execuitve Suites | 106 | 50 | — |
| Pavilion 1, 2, 3, 4, 6, Half of 7 | 1 993 | — | 7.07136 m |
| Conference Room 1&2 Combined | 92 | 100 | 3.048 m |
| Pavilion 3 | 396 | 500 | 7.07136 m |
| Conference Room 10 Second Floor | 57 | 70 | 3.048 m |
| Conference Room 1 First Floor | 46 | 50 | 3.048 m |
| Paradise South | 3 548 | 4 536 | 7.58952 m |
| Paradise Event Center | 6 503 | 8 094 | 7.58952 m |
| Pavilion 6 | 267 | 300 | 7.07136 m |
| Director's Suites | 132 | 60 | — |
| Ballroom C | 780 | — | 5.425440000000001 m |
| 377 Executive Suite | 69 | 50 | 2.5908 m |
| Conference Room 6 First Floor | 37 | 40 | 3.048 m |
| Conference Room 5 & 6 Combined | 92 | 100 | 3.048 m |
| Conference Room 1-6 combined | 323 | 350 | 3.048 m |
| Ballroom G | 195 | — | 5.425440000000001 m |
| Ballroom A | 910 | 980 | 5.425440000000001 m |
| Paradise Event Center Foyer | 557 | — | — |
| Center Parking Lot | 4 837 | — | — |
| Conference Room 12 Second Floor | 57 | 70 | 3.048 m |
| Ballrooms B&C (Combined) | 1 560 | 2 000 | 7.07136 m |
| Conference Room 14 Second Floor | 57 | 70 | 3.048 m |
| Pavilion 1 | 396 | 500 | 7.07136 m |
| Conference Room 11, 12 & 13 Combined | 171 | 210 | 3.048 m |
| North Tower Salon B | 43 | 45 | — |
| Paradise Event Center Offices | 111 | — | — |
| Conference Room 3 First Floor | 46 | 50 | 3.048 m |
| Ballroom E | 195 | — | 5.425440000000001 m |
| Pavilions 9,10 & 11 | 1 198 | 1 450 | — |
| Ballrooms A&B (Combined) | 1 690 | 2 200 | 7.07136 m |
| Pavilion 1 & 2 | 793 | 560 | 7.07136 m |
Équipements
- Équipements du site
- Restaurant sur placeBoutique de souvenirsAccessible en fauteuil roulantLocation de voituresSécurité sur placeCasinoEspace privatifEspace extérieur
- Restauration
- Traiteur sur place
- Affaires, internet et audiovisuel
- InternetCentre d’affairesÉquipements audiovisuelsVisioconférence
- Stationnement
- Stationnement gratuitVoiturierStationnement pour autocars
- Accès
- BusNavetteTaxi
- Chambres et services
- Messagerie vocaleVue sur la montagneVue sur la villeConciergerieBagagerieBlanchisserieService en chambre
- Loisirs
- Piscine extérieureBain à remousSpa et salon de beautéSalle de sportTennis