
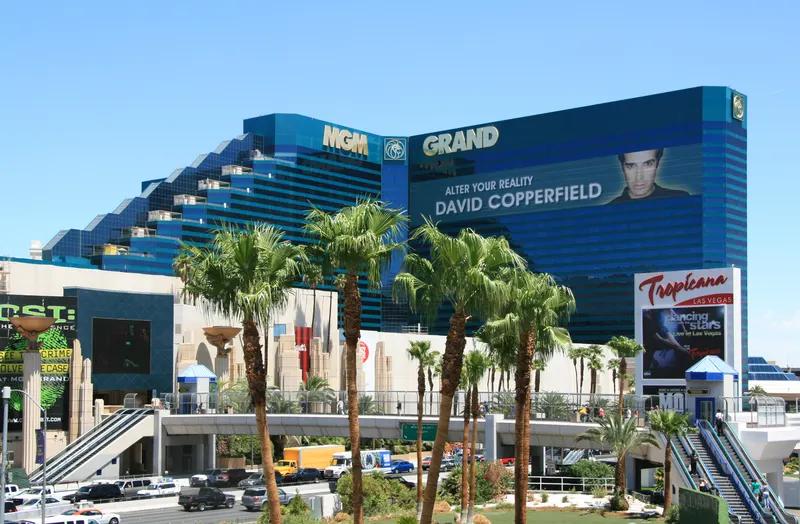
简介
绝佳的会议并非由我们发明——我们只是将其做到极致。从全新美丽的客房与套房,到无可挑剔的Grand Conference Center会议中心、遍布各餐厅与酒廊的世界级餐饮夜生活,再到顶级夜店Hakkasan,MGM Grand就是会议权威。MGM Grand近期凭借可持续的商业实践获得享有盛誉的Five Green Keys评级,让您的活动托付得当、安心无忧。再加上超过850,000平方英尺的灵活会议空间和由认证会议专业人士组成的专业团队,您便拥有了拉斯维加斯最出色的一切。
会议空间
| Section 161-162 | 298 | 360 | 8.5344 m |
| Sections 258-260 | 242 | — | 4.572 m |
| Section 111-114 | 1,098 | 1,352 | 8.5344 m |
| Section 163 | 151 | 180 | 8.5344 m |
| Section 150 | 280 | 341 | 5.486400000000001 m |
| Section 123-124 | 579 | 510 | 8.5344 m |
| Section 309-314 | 2,286 | 2,200 | 8.5344 m |
| Section 161, 164 & SC | 347 | 405 | 8.5344 m |
| Sections 350-353 | 510 | — | 4.572 m |
| Section 155 - 170 | 2,712 | 2,800 | 8.5344 m |
| Section 157 | 133 | 180 | 8.5344 m |
| Section 160-162 | 445 | 540 | 8.5344 m |
| Sections 359-362 | 969 | — | 8.5344 m |
| Section 156 | 133 | 180 | 8.5344 m |
| Sections 261-262 | 201 | — | 4.572 m |
| Section 264 | 100 | 112 | 4.572 m |
| Section 318-320 + H South | 1,539 | 1,500 | 8.5344 m |
| Studio 8 | 137 | 140 | 3.6576000000000004 m |
| Section 319 | 480 | 440 | 8.5344 m |
| Section 155 - 158 | 542 | 900 | 8.5344 m |
| Section 160 & 165 | 294 | 360 | 8.5344 m |
| Section 151 & 152 | 602 | 682 | 5.486400000000001 m |
| Sections 355,362,363,370 | 1,086 | — | 8.5344 m |
| Room 103 | 101 | 100 | 4.2672 m |
| Section 315 | 213 | 190 | 8.5344 m |
| Sections 252-254 | 443 | — | 4.572 m |
| Sections 351-354 | 519 | — | 4.572 m |
| Terrace Ballroom | 1,170 | 1,488 | 5.486400000000001 m |
| Room 308 | 101 | 100 | 4.2672 m |
| Section 118-119 | 951 | 900 | 8.5344 m |
| Grand Hall South | 402 | — | 8.5344 m |
| Section 359 | 242 | 234 | 8.5344 m |
| Section 119-120 | 935 | 900 | 8.5344 m |
| Section 166 | 151 | 180 | 8.5344 m |
| Cedar Boardroom 2 | 66 | — | 4.572 m |
| Premier Ballroom | 4,573 | 4,500 | 8.5344 m |
| Sections 261-263 | 299 | — | 4.572 m |
| Section 159-161, 164-166 | 891 | 1,080 | 8.5344 m |
| Studio A + Foyer A | 239 | 230 | 5.486400000000001 m |
| Section 370 | 221 | 234 | 8.5344 m |
| Section 162 & NC | 206 | 225 | 8.5344 m |
| Room 204-205 | 205 | 210 | 4.2672 m |
| Section 356 | 221 | 234 | 8.5344 m |
| Section 112 | 239 | 234 | 8.5344 m |
| Section 113-114 | 545 | 520 | 8.5344 m |
| Section 159-166 & NC | 1,410 | 1,485 | 8.5344 m |
| Sections 352-353 | 261 | — | 4.572 m |
| Section 157 - 158 & NC | 379 | 360 | 8.5344 m |
| Section 111-113 | 792 | 910 | 8.5344 m |
| Section 317 | 208 | 190 | 8.5344 m |
| Section 350-354 | 637 | 648 | 4.572 m |
| Room 304-305 | 210 | 210 | 4.2672 m |
| Studio Foyer A+ B | 247 | 50 | 5.486400000000001 m |
| Vista 207-209 | 283 | 250 | 4.2672 m |
| Sections 350-351 | 248 | — | 4.572 m |
| Section 161 | 147 | 180 | 8.5344 m |
| Section 159 | 151 | 180 | 8.5344 m |
| Sections 256-259 | 320 | — | 4.572 m |
| Section 153 | 294 | 341 | 5.486400000000001 m |
| Section 160 | 147 | 180 | 8.5344 m |
| Section 315-317 + H South | 1,186 | 1,160 | 8.5344 m |
| Room 205 | 100 | 100 | 4.2672 m |
| Vista 207 | 85 | 60 | 4.2672 m |
| Sections 167-169 | 405 | — | 8.5344 m |
| Room 107 | 104 | 100 | 4.2672 m |
| Studio 5 | 103 | 100 | 4.2672 m |
| Sections 150-152 | 882 | — | 5.486400000000001 m |
| Section 254 | 147 | 132 | 4.572 m |
| Section 309-310 | 793 | 750 | 8.5344 m |
| Section 260 | 83 | 77 | 4.572 m |
| Grand Hall Center | 368 | — | 8.5344 m |
| Section 159-161, 164-166 & NC | 999 | 1,125 | 8.5344 m |
| Section 111-117+Hall Center | 2,900 | 2,870 | 8.5344 m |
| Section 118-124 | 2,820 | 2,700 | 8.5344 m |
| Studio 3 | 114 | 100 | 4.2672 m |
| Room 303 | 101 | 100 | 4.2672 m |
| Section 160-161, 164-165 | 588 | 720 | 8.5344 m |
| Studio A Foyer | 61 | 50 | 5.486400000000001 m |
| Section 123 | 239 | 234 | 8.5344 m |
| Room 305 | 103 | 100 | 4.2672 m |
| Section 262 | 97 | 112 | 4.572 m |
| Sections 363-366 | 953 | — | 8.5344 m |
| Section 121-123 | 784 | 760 | 8.5344 m |
| Sections 357-360 | 1,086 | — | 8.5344 m |
| Section 261-264 | 399 | 450 | 4.572 m |
| Section 315-320 | 2,286 | 2,200 | 8.5344 m |
| Vista 206-209 | 341 | 315 | 4.2672 m |
| Room 110 | 100 | 100 | 4.2672 m |
| Section 312-317 | 1,494 | 1,440 | 8.5344 m |
| Sections 365-368 | 1,086 | — | 8.5344 m |
| Sections 353-354 | 257 | — | 4.572 m |
| Sections 250-253 | 576 | — | 4.572 m |
| Sections 356,361,364,369 | 1,086 | — | 8.5344 m |
| Section 256 | 78 | 77 | 4.572 m |
| Room 201 | 100 | 100 | 4.2672 m |
| Section 365 | 238 | 234 | 8.5344 m |
| Sections 252-253 | 295 | — | 4.572 m |
| Sections 355, 356, 361, 362 | 1,086 | — | 8.5344 m |
| Section 111-120 + Hall South | 4,622 | 4,680 | 8.5344 m |
| Sections 352-354 | 379 | — | 4.572 m |
| Sections 167-168 | 271 | — | 8.5344 m |
| Vista 208-209 | 198 | 160 | 4.2672 m |
| Studio 9 | 83 | 80 | 3.6576000000000004 m |
| Section 250 | 132 | 132 | 4.572 m |
| Sections 167-170 | 542 | — | 8.5344 m |
| Sections 363-364 | 476 | — | 8.5344 m |
| Section 160-161 | 294 | 360 | 8.5344 m |
| Section 113 | 239 | 220 | 8.5344 m |
| Section 312 - 317 + H North & South | 2,392 | 2,300 | 8.5344 m |
| Studio A | 172 | 170 | 5.486400000000001 m |
| Studio Ballroom | 939 | 920 | 5.486400000000001 m |
| Studio 1-3 | 414 | 390 | 4.2672 m |
| Room 202 | 104 | 100 | 4.2672 m |
| Grand Hall North | 402 | — | 8.5344 m |
| Section 115-117 | 1,031 | 1,120 | 8.5344 m |
| Section 350 | 117 | 100 | 4.572 m |
| Section 315-317 | 727 | 710 | 8.5344 m |
| Sections 257-260 | 325 | — | 4.572 m |
| Sections 251-254 | 590 | — | 4.572 m |
| Section 162 - 163 | 302 | 360 | 8.5344 m |
| Sections 257-259 | 242 | — | 4.572 m |
| Room 301-302 | 210 | 210 | 4.2672 m |
| Section 255 | 142 | 132 | 4.572 m |
| Section 122 | 239 | 234 | 8.5344 m |
| Section 162 | 151 | 180 | 8.5344 m |
| Section 121 | 305 | 338 | 8.5344 m |
| Section 263 | 97 | 112 | 4.572 m |
| Studio 7 | 91 | 90 | 3.6576000000000004 m |
| Section 115-117 + Hall North | 1,433 | 1,560 | 8.5344 m |
| Section 363 | 238 | 234 | 8.5344 m |
| Vista 207-211 | 427 | 370 | 4.2672 m |
| Studio 10 | 75 | 70 | 3.6576000000000004 m |
| Section 319-320 | 793 | 740 | 8.5344 m |
| Sections 250-251 | 280 | — | 4.572 m |
| Section 124 | 313 | 338 | 8.5344 m |
| Section 170 | 137 | 180 | 8.5344 m |
| Sections 251-253 | 443 | — | 4.572 m |
| Section 115 - 120 North Hall | 3,122 | 3,600 | 8.5344 m |
| Section 358 | 221 | 234 | 8.5344 m |
| Sections 250-254 | 723 | — | 4.572 m |
| Section 165 | 147 | 180 | 8.5344 m |
| Studio B | 519 | 500 | 5.486400000000001 m |
| Sections 155,56,61,62 | 678 | — | 8.5344 m |
| Section 252 | 147 | 132 | 4.572 m |
| Room 201-202 | 205 | 210 | 4.2672 m |
| Section 122-124 | 792 | 730 | 8.5344 m |
| Sections 359-366 | 1,939 | — | 8.5344 m |
| Section 115 - 120 N&S Hall | 3,524 | — | 8.5344 m |
| Section 312-317 + H South | 1,933 | 1,890 | 8.5344 m |
| Section 164 | 147 | 180 | 8.5344 m |
| Vista 210 | 85 | 60 | 4.2672 m |
| Section 151 - 153 | 896 | 682 | 5.486400000000001 m |
| Vista 206 | 57 | 55 | 4.2672 m |
| Section 318-320 | 1,100 | 1,040 | 8.5344 m |
| Section 312 + 317 | 416 | 400 | 8.5344 m |
| Sections 355-357 | 664 | — | 8.5344 m |
| Section 312 | 208 | 190 | 8.5344 m |
| Vista 208-211 | 341 | 315 | 4.2672 m |
| Section 121-122 | 545 | 520 | 8.5344 m |
| Section 159 - 162 | 596 | 720 | 8.5344 m |
| Chairman's Ballroom | 4,347 | 4,000 | 8.5344 m |
| Section 309-317 | 3,033 | 2,900 | 8.5344 m |
| Vista 210-211 | 143 | 115 | 4.2672 m |
| Sections 163-165 | 445 | — | 8.5344 m |
| Vista 208-210 | 283 | 250 | 4.2672 m |
| Section 112-113 | 479 | 440 | 8.5344 m |
| Sections 355,356,361,362,363,364,369,370 | 2,173 | — | 8.5344 m |
| Studio 1 | 165 | 160 | 4.2672 m |
| Vista 206-210 | 427 | 370 | 4.2672 m |
| Sections 253-255 | 438 | — | 4.572 m |
| Section 159-161, 164-166 & SC | 999 | 1,170 | 8.5344 m |
| Section 117 | 295 | 312 | 8.5344 m |
| Section 115 | 283 | 310 | 8.5344 m |
| Studio 9-10 | 158 | 150 | 3.6576000000000004 m |
| Section 156 - 158 | 405 | 540 | 8.5344 m |
| Vista 209-211 | 242 | 220 | 4.2672 m |
| Section 158 | 137 | 180 | 8.5344 m |
| Section 155 - 156 | 269 | 360 | 8.5344 m |
| Section 309 | 313 | 300 | 8.5344 m |
| Premier Ballroom Prefunction | 1,307 | 1,850 | 3.3528000000000002 m |
| Section 111 | 313 | 338 | 8.5344 m |
| Section 167 | 137 | 180 | 8.5344 m |
| Sections 350-352 | 379 | — | 4.572 m |
| Section 368 | 221 | 234 | 8.5344 m |
| Section 150-153 | 1,170 | 1,488 | 5.486400000000001 m |
| Section 159-161, 164-169 & SC | 1,458 | 1,665 | 8.5344 m |
| Vista 207-208 | 184 | 170 | 4.2672 m |
| Sections 367-368 | 376 | — | 8.5344 m |
| Section 116 | 452 | 576 | 8.5344 m |
| Section 118-120+ Hall South | 1,722 | 1,650 | 8.5344 m |
| Vista 209-210 | 184 | 170 | 4.2672 m |
| Sections 262-263 | 195 | — | 4.572 m |
| Section 312-314 | 747 | 710 | 8.5344 m |
| Room 302 | 106 | 100 | 4.2672 m |
| Section 253 | 147 | 132 | 4.572 m |
| Section 156, 161, 164 & NC | 481 | 540 | 8.5344 m |
| Premier Hall North | 439 | — | 8.5344 m |
| Section 311 | 306 | 290 | 8.5344 m |
| Section 312-314 + H North | 1,208 | 1,160 | 8.5344 m |
| Sections 256-257 | 158 | — | 4.572 m |
| Section 320 | 313 | 300 | 8.5344 m |
| Section 160-165 | 891 | 1,080 | 8.5344 m |
| Section 111-114+Hall North | 1,500 | 1,728 | 8.5344 m |
| Section 168 | 133 | 180 | 8.5344 m |
| Sections 256-258 | 239 | — | 4.572 m |
| Section 309-317 + H South | 3,472 | 3,300 | 8.5344 m |
| Grand Ballroom | 5,720 | 6,120 | 8.5344 m |
| Room 101 | 100 | 100 | 4.2672 m |
| Studio 6 | 196 | 190 | 3.6576000000000004 m |
| Grand Ballroom Prefunction | 1,515 | 1,165 | 5.7912 m |
| Room 109-110 | 205 | 192 | 4.2672 m |
| Section 150 & 151 | 581 | 682 | 5.486400000000001 m |
| Room 304 | 106 | 100 | 4.2672 m |
| Sections 250-252 | 428 | — | 4.572 m |
| Sections 155-158 + NC | 819 | — | 8.5344 m |
| Room 106-107 | 205 | 192 | 4.2672 m |
| Sections 355-358 | 886 | — | 8.5344 m |
| Section 111-112 | 553 | 618 | 8.5344 m |
| Sections 363,364,369,370 | 1,086 | — | 8.5344 m |
| Producers Boardroom | 47 | 12 | 4.2672 m |
| Section 116-117 | 747 | 1,050 | 8.5344 m |
| Section 250-255 | 861 | 1,056 | 4.572 m |
| Section 259 | 80 | 77 | 4.572 m |
| Room 106 | 100 | 100 | 4.2672 m |
| Section 119 | 576 | 720 | 8.5344 m |
| Sections 359-360 | 484 | — | 8.5344 m |
| Section 313 +316 | 652 | 685 | 8.5344 m |
| Section 261 | 104 | 112 | 4.572 m |
| Section 353 | 130 | 101 | 4.572 m |
| Section 157 - 158 | 271 | 360 | 8.5344 m |
| Room 203 | 101 | 100 | 4.2672 m |
| Section 121-124 + Hall South | 1,500 | 1,460 | 8.5344 m |
| Vista 209 | 99 | 75 | 4.2672 m |
| Section 367 | 221 | 234 | 8.5344 m |
| Section 352 | 130 | 101 | 4.572 m |
| Section 156 - 158 & NC | 567 | 540 | 8.5344 m |
| Section 314 | 213 | 190 | 8.5344 m |
| Section 118-120 | 1,319 | 1,260 | 8.5344 m |
| Section 121-124 | 1,098 | 1,060 | 8.5344 m |
| Section 313-316 | 1,078 | 1,120 | 8.5344 m |
| Section 151 | 301 | 341 | 5.486400000000001 m |
| Section 362 | 242 | 234 | 8.5344 m |
| Section 120 | 367 | 442 | 8.5344 m |
| Section 355-370 | 4,347 | 4,000 | 8.5344 m |
| Sections 262-264 | 292 | — | 4.572 m |
| Room 108 | 101 | 100 | 4.2672 m |
| Section 258 | 80 | 77 | 4.572 m |
| Section 309-311 | 1,100 | 1,180 | 8.5344 m |
| Sections 357,358,359,360,365,366,367,368 | 2,173 | — | 8.5344 m |
| Section 161-164 | 596 | 720 | 8.5344 m |
| Room 109 | 104 | 100 | 4.2672 m |
| Section 364 | 238 | 234 | 8.5344 m |
| Room 154 | 82 | 75 | 5.1816 m |
| Sections 363-365 | 714 | — | 8.5344 m |
| Section 156-161 & NC | 1,012 | 720 | 8.5344 m |
| Section 159-161, 164-166 & NC/SC | 1,161 | 1,170 | 8.5344 m |
| Section 309-311 + H North | 1,539 | 1,500 | 8.5344 m |
| Sections 254-255 | 290 | — | 4.572 m |
| Section 316 | 326 | 310 | 8.5344 m |
| Sections 355-356 | 443 | — | 8.5344 m |
| Sections 258-259 | 161 | — | 4.572 m |
| Sections 252-255 | 585 | — | 4.8768 m |
| Section 114 | 305 | 338 | 8.5344 m |
| Room 101-102 | 205 | 192 | 4.2672 m |
| Cedar Ballroom | 866 | 1,056 | 4.572 m |
| Room 104-105 | 205 | 192 | 4.2672 m |
| Section 159-160 & NC | 406 | 405 | 8.5344 m |
| Vista 211 | 57 | 55 | 4.2672 m |
| Section 257 | 80 | 77 | 4.572 m |
| Section 159 - 166 | 1,193 | 1,440 | 8.5344 m |
| Sections 156,161,164,169 | 716 | — | 8.5344 m |
| Sections 351-352 | 261 | — | 4.572 m |
| Studio A + B | 691 | 680 | 5.486400000000001 m |
| Sections 163-164 | 298 | — | 8.5344 m |
| Section 155 | 137 | 180 | 8.5344 m |
| Section 111-117 | 2,531 | 2,670 | 8.5344 m |
| Sections 355-362 | 2,173 | — | 8.5344 m |
| Section 310-311 | 786 | 750 | 8.5344 m |
| Section 122-123 | 466 | 440 | 8.5344 m |
| Section 152 | 301 | 341 | 5.486400000000001 m |
| Section 159-161 | 445 | 540 | 8.5344 m |
| Section 355 | 221 | 234 | 8.5344 m |
| Vista 207-210 | 369 | 340 | 4.2672 m |
| Section 357 | 221 | 234 | 8.5344 m |
| Room 301 | 103 | 100 | 4.2672 m |
| Room 307 | 106 | 100 | 4.2672 m |
| Section 251 | 147 | 132 | 4.572 m |
| Section 159-161, 164-169 & NC/SC | 1,620 | 1,710 | 8.5344 m |
| Section 159-166 & NC/SC | 1,627 | 1,530 | 8.5344 m |
| Section 111-120 | 4,220 | 4,197 | 8.5344 m |
| Studio 2-3 | 249 | 230 | 4.2672 m |
| Boulevard Ballroom | 2,712 | 3,500 | 8.5344 m |
| Section 159-162 & NC | 607 | 765 | 8.5344 m |
| Vista 206-207 | 143 | 115 | 4.2672 m |
| Section 314 +315 | 426 | 400 | 8.5344 m |
| Section 159-160, 165-166 | 596 | 720 | 8.5344 m |
| Section 156 & 161 & NC | 334 | 360 | 8.5344 m |
| Section 115 - 120 South Hall | 3,122 | 3,600 | 8.5344 m |
| Section 318 | 306 | 290 | 8.5344 m |
| Room 102 | 104 | 100 | 4.2672 m |
| Sections 359-361 | 727 | — | 8.5344 m |
| Cedar Boardroom 1 | 61 | — | 4.572 m |
| Section 159-160, 165-168 & SC | 976 | 1,125 | 8.5344 m |
| Sections 257-258 | 161 | — | 4.572 m |
| Room 107 | 104 | 100 | 4.2672 m |
| Section 155 - 166 | 1,953 | 3,060 | 8.5344 m |
| Section 112-114 | 784 | 760 | 8.5344 m |
| Room 104 | 104 | 100 | 4.2672 m |
| Vista Ballroom | 485 | 350 | 4.2672 m |
| Sections 253-254 | 295 | — | 4.572 m |
| Section 360 | 242 | 234 | 8.5344 m |
| Vista 206-208 | 242 | 220 | 4.2672 m |
| Section 155 - 157 | 403 | 720 | 8.5344 m |
| Marquee Ballroom | 8,587 | — | 8.2296 m |
| Section 312,313,316,317 | 1,068 | 1,120 | 8.5344 m |
| Sections 263-264 | 198 | — | 4.572 m |
| Section 318-319 | 786 | 740 | 8.5344 m |
| Section 313 | 326 | 310 | 8.5344 m |
| Section 156 - 157 | 267 | 360 | 8.5344 m |
| Studio 2 | 134 | 130 | 4.2672 m |
| Section 159-160 | 298 | 360 | 8.5344 m |
| Sections 351-353 | 392 | — | 4.572 m |
| Sections 259-260 | 164 | — | 4.572 m |
| Section 118 | 377 | 442 | 8.5344 m |
| Studio 4 | 166 | 160 | 4.2672 m |
| Sections 367-369 | 564 | — | 8.5344 m |
| Section 157-160, 165-166 & NC | 976 | 1,125 | 8.5344 m |
| Section 155 - 162 | 1,356 | 2,340 | 8.5344 m |
| Section 152 - 153 | 595 | 682 | 5.486400000000001 m |
| Section 169 | 133 | 180 | 8.5344 m |
| Vista 208 | 99 | 75 | 4.2672 m |
| Sections 363-370 | 2,173 | — | 8.5344 m |
| Section 159 & 166 | 302 | 360 | 8.5344 m |
| Section 156, 161, 164 & NC & SC | 535 | 540 | 8.5344 m |
| Room 306 | 103 | 100 | 4.2672 m |
| Section 351 | 130 | 101 | 4.572 m |
| Section 159-161 & NC | 607 | 585 | 8.5344 m |
| Section 115 - 120 | 2,719 | 3,360 | 8.5344 m |
| Section 157 - 160 & NC | 678 | 720 | 8.5344 m |
| Section 256-260 | 452 | 450 | 4.572 m |
| Section 161 & NC | 200 | 225 | 8.5344 m |
| Room 105 | 100 | 100 | 4.2672 m |
| Section 161 & 164 | 294 | 360 | 8.5344 m |
| Studio B + Foyer B | 700 | 680 | 5.486400000000001 m |
| Sections 251-252 | 295 | — | 4.572 m |
| Sections 165-168 | 708 | — | 8.5344 m |
| Studio 1-2 | 299 | 290 | 4.2672 m |
| Section 115-116 | 716 | 800 | 8.5344 m |
| Section 354 | 126 | 100 | 4.572 m |
| Section 361 | 242 | 234 | 8.5344 m |
| Section 366 | 238 | 234 | 8.5344 m |
| Directors Boardroom | 47 | 12 | 4.2672 m |
| Section 369 | 221 | 234 | 8.5344 m |
| Sections 367-370 | 752 | — | 8.5344 m |
| Studio B Foyer | 185 | 150 | 5.486400000000001 m |
| Premier Hall South | 439 | — | 8.5344 m |
| Sections 163-166 | 596 | — | 8.5344 m |
| Sections 251-255 | 733 | — | 4.572 m |
| Room 204 | 104 | 100 | 4.2672 m |
| Section 310 | 480 | 440 | 8.5344 m |
| Room 306-307 | 210 | 210 | 4.2672 m |
设施
- 场地设施
- 场内餐厅礼品店无障碍通道租车服务现场安保赌场半独立空间独立空间户外场地
- 餐饮
- 场内餐饮服务
- 商务、网络与视听
- 互联网商务中心视听设施
- 活动设备
- 活动隔断舞台钢琴舞池装卸货平台
- 停车
- 收费停车代客泊车
- 交通方式
- 公交班车出租车
- 客房与宾客服务
- 免费本地电话免费拨打免付费电话语音信箱山景城市景观礼宾服务行李寄存客房送餐
- 休闲娱乐
- 室外泳池按摩浴池水疗与美容健身中心
交通
3799 Las Vegas Boulevard South
