
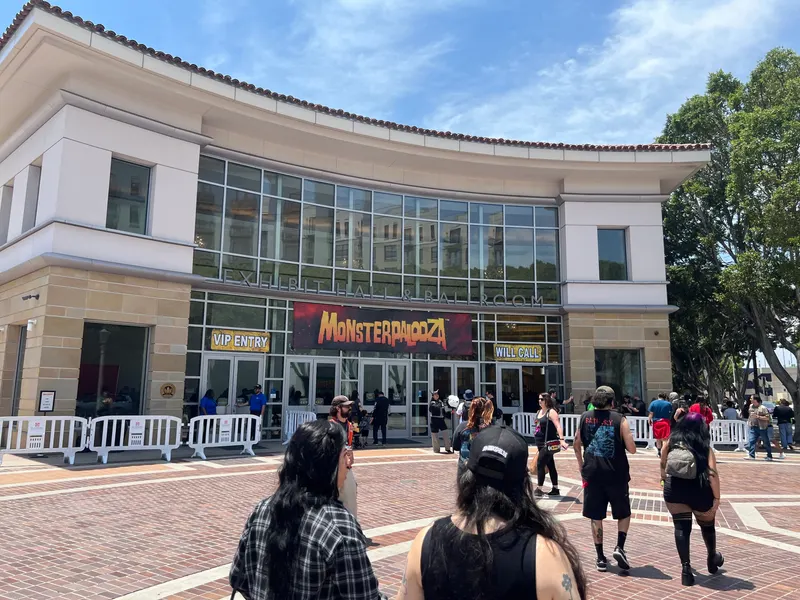

簡介
帕薩迪納會議中心(Pasadena Convention Center)提供55,000-square-foot展覽廳、25,000-square-foot宴會廳和29間會議室,適合會議、活動和婚禮。
會議空間
| Ballroom Section E | 456 | 540 | 8.5344 m |
| Ballroom Section A | 215 | 252 | 8.5344 m |
| Conference Center Lower Level Room 101 | 139 | 140 | 4.2672 m |
| Exhibit Hall A & B | 4,961 | 5,290 | 7.62 m |
| Ballroom Section H | 215 | 252 | 8.5344 m |
| Ballroom Section F | 199 | 232 | 8.5344 m |
| Conference Center Upper Level Room 210 | 31 | 27 | 3.048 m |
| Conference Center Lower Level Room 107 | 251 | 287 | 4.2672 m |
| Conference Center Lower Level Room 106 | 251 | 310 | 4.2672 m |
| Ballroom Section D-E | 913 | 1,080 | 8.5344 m |
| Conference Center Upper Level Room 204 | 73 | 88 | 3.048 m |
| Conference Center Upper Level Room 211 | 165 | 173 | 3.048 m |
| Ballroom Section G | 215 | 252 | 8.5344 m |
| Ballroom Section E-H | 1,086 | 1,320 | 8.5344 m |
| Conference Center Lower Level Room 104 | 155 | 160 | 4.2672 m |
| Ballroom Section B | 215 | 252 | 8.5344 m |
| Exhibit Hall A | 2,307 | 2,248 | — |
| Conference Center Upper Level Room 208 | 82 | 84 | 3.048 m |
| Conference Center Upper Level Room 205 | 37 | 31 | 3.048 m |
| Conference Center Upper Level 209/210 | 75 | 73 | 3.048 m |
| Ballroom Section A-D | 1,086 | 1,320 | 8.5344 m |
| Conference Center Upper Level Room 212 | 73 | 84 | 3.048 m |
| Entire Ballroom | 2,173 | 2,552 | 8.5344 m |
| Conference Center Upper Level Room 207 | 82 | 89 | 3.048 m |
| Conference Center Lower Level Room 103 | 115 | 140 | 4.2672 m |
| Conference Center Upper Level Room 214 | 88 | 84 | 3.048 m |
| Civic Auditorium Gold Room | 291 | 324 | 2.7432000000000003 m |
| Conference Center Lower Level Room 105 | 147 | 140 | 4.2672 m |
| Conference Center Lower Level Room 102 | 147 | 160 | 4.2672 m |
| Ballroom Section F-H | 630 | 840 | 8.5344 m |
| Exhibit Hall B | 2,634 | 2,526 | 7.62 m |
| Civic Auditorium Theater | 0 | 3,000 | — |
| Conference Center Upper Level Rooms 212/214 | 162 | 159 | 3.048 m |
| Ballroom Section D | 456 | 540 | 8.5344 m |
| Exhibit Hall C | 1,559 | 1,664 | 5.7912 m |
| Ballroom Section A-E | 1,543 | 1,803 | 8.5344 m |
| Ballroom Section A-C | 630 | 840 | 8.5344 m |
| Conference Center Lower Level Rooms 101-105 | 707 | 810 | 4.2672 m |
| Conference Center Upper Level Room 215 | 29 | 28 | 3.048 m |
| Conference Center Lower Level Lobby | 561 | — | 4.2672 m |
| Ballroom Section C | 199 | 232 | 8.5344 m |
| Conference Center Upper Level Room 209 | 42 | 41 | 3.048 m |
設施
- 場地設施
- 場內餐廳無障礙通道現場安保戶外場地
- 餐飲
- 場內餐飲服務
- 商務、網路與視聽
- 網際網路視聽設施視訊會議
- 活動裝置
- 活動隔斷舞臺鋼琴舞池裝卸貨平臺
- 停車
- 收費停車代客泊車
- 交通方式
- 火車公交班車計程車
交通
300 East Green Street
即將舉辦的展會
 2027年5月16日–18日
加州居家護理創新論壇
Home CARE Innovation Forum - California
主辦:克洛瑟斯蒂爾傳媒
