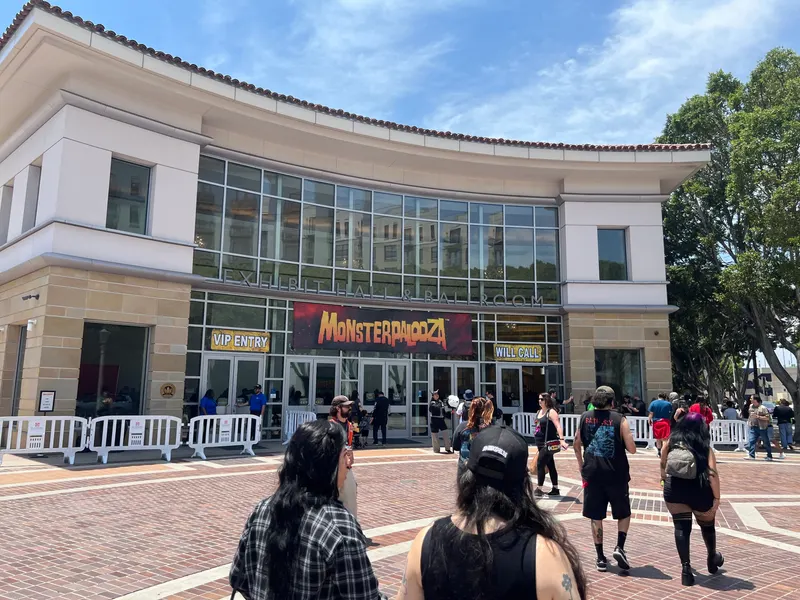

About
The state-of-the-art Pasadena Convention Center offers a 55,000-square-foot Exhibit Hall, 25,000-square-foot Ballroom and 29 Meeting Rooms. The Pasadena Convention Center is the ideal spot for meetings, events and weddings.
Meeting space
| Ballroom Section E | 456 | 540 | 8.5344 m |
| Ballroom Section A | 215 | 252 | 8.5344 m |
| Conference Center Lower Level Room 101 | 139 | 140 | 4.2672 m |
| Exhibit Hall A & B | 4,961 | 5,290 | 7.62 m |
| Ballroom Section H | 215 | 252 | 8.5344 m |
| Ballroom Section F | 199 | 232 | 8.5344 m |
| Conference Center Upper Level Room 210 | 31 | 27 | 3.048 m |
| Conference Center Lower Level Room 107 | 251 | 287 | 4.2672 m |
| Conference Center Lower Level Room 106 | 251 | 310 | 4.2672 m |
| Ballroom Section D-E | 913 | 1,080 | 8.5344 m |
| Conference Center Upper Level Room 204 | 73 | 88 | 3.048 m |
| Conference Center Upper Level Room 211 | 165 | 173 | 3.048 m |
| Ballroom Section G | 215 | 252 | 8.5344 m |
| Ballroom Section E-H | 1,086 | 1,320 | 8.5344 m |
| Conference Center Lower Level Room 104 | 155 | 160 | 4.2672 m |
| Ballroom Section B | 215 | 252 | 8.5344 m |
| Exhibit Hall A | 2,307 | 2,248 | — |
| Conference Center Upper Level Room 208 | 82 | 84 | 3.048 m |
| Conference Center Upper Level Room 205 | 37 | 31 | 3.048 m |
| Conference Center Upper Level 209/210 | 75 | 73 | 3.048 m |
| Ballroom Section A-D | 1,086 | 1,320 | 8.5344 m |
| Conference Center Upper Level Room 212 | 73 | 84 | 3.048 m |
| Entire Ballroom | 2,173 | 2,552 | 8.5344 m |
| Conference Center Upper Level Room 207 | 82 | 89 | 3.048 m |
| Conference Center Lower Level Room 103 | 115 | 140 | 4.2672 m |
| Conference Center Upper Level Room 214 | 88 | 84 | 3.048 m |
| Civic Auditorium Gold Room | 291 | 324 | 2.7432000000000003 m |
| Conference Center Lower Level Room 105 | 147 | 140 | 4.2672 m |
| Conference Center Lower Level Room 102 | 147 | 160 | 4.2672 m |
| Ballroom Section F-H | 630 | 840 | 8.5344 m |
| Exhibit Hall B | 2,634 | 2,526 | 7.62 m |
| Civic Auditorium Theater | 0 | 3,000 | — |
| Conference Center Upper Level Rooms 212/214 | 162 | 159 | 3.048 m |
| Ballroom Section D | 456 | 540 | 8.5344 m |
| Exhibit Hall C | 1,559 | 1,664 | 5.7912 m |
| Ballroom Section A-E | 1,543 | 1,803 | 8.5344 m |
| Ballroom Section A-C | 630 | 840 | 8.5344 m |
| Conference Center Lower Level Rooms 101-105 | 707 | 810 | 4.2672 m |
| Conference Center Upper Level Room 215 | 29 | 28 | 3.048 m |
| Conference Center Lower Level Lobby | 561 | — | 4.2672 m |
| Ballroom Section C | 199 | 232 | 8.5344 m |
| Conference Center Upper Level Room 209 | 42 | 41 | 3.048 m |
Facilities
- Facilities
- On-site restaurantWheelchair accessibleOn-site securityOutdoor space
- Food and drink
- On-site catering
- Business, internet and AV
- InternetAudiovisual facilitiesVideo conferencing
- Event equipment
- Movable wallsStagePianoDance floorLoading dock
- Parking
- Paid parkingValet parking
- Getting there
- TrainBusShuttleTaxi
Getting there
300 East Green Street
Upcoming shows here
- Oct 31 – Nov 1, 2026
 United StatesPasadena, CAPasadena Convention Center
Organized by National Event Management Inc.
- Oct 31 – Nov 1, 2026United StatesPasadena, CAPasadena Convention Center
Organized by National Event Management Inc.