
Présentation
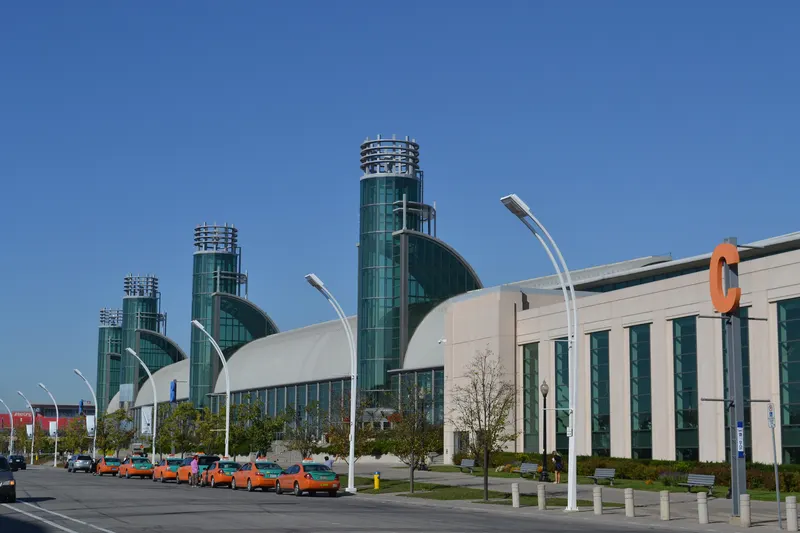
Grâce à leur architecture remarquable, l’Enercare Centre et l’Automotive Building sont le point fort de l’Exhibition Place de Toronto, un complexe lacustre de 192 acres dédié aux célébrations publiques, festivals et événements. L’Enercare Centre offre 1,072,000 pieds carrés d’espace contigu d’exposition et d’événement, divisible en neuf halls, ainsi que 25,000 pieds carrés de salles de réunion. L’Automotive Building, juste au sud de l’Exhibition Place, abrite la plus grande salle de bal de Toronto avec 43,900 pieds carrés et 20 salles de réunion ultramodernes. Un passage piéton souterrain relie les deux bâtiments, qui peuvent être utilisés ensemble comme un complexe. Les installations proposent restauration interne, télécommunications, centres d’affaires sur place et 6,500 places de stationnement.
Espaces de réunion
| Presentation Theatre | 167 | 100 | 6.096 m |
| Salon A2 | 0 | 128 | 6.1722 m |
| Beanfield Centre - 201 AB | 184 | 252 | 3.3528000000000002 m |
| Heritage Court | 3 449 | 4 426 | 18.288 m |
| Hall C | 5 417 | 1 918 | 18.288 m |
| Beanfield Centre - 206 BC | 449 | 600 | 3.3528000000000002 m |
| Beanfield Centre - 201 B | 102 | 108 | 3.3528000000000002 m |
| Beanfield Centre - Ballroom B | 2 072 | 2 520 | 9.144 m |
| Beanfield Centre - 200 AB | 247 | 324 | 3.3528000000000002 m |
| Beanfield Centre - 206 C | 215 | 287 | 3.3528000000000002 m |
| Salon D1 | 0 | 60 | 6.1722 m |
| Beanfield Centre - 205 C | 101 | 104 | 3.3528000000000002 m |
| Beanfield Centre - Ballroom A | 2 041 | 2 520 | 9.144 m |
| Salon 110 | 167 | 196 | 6.1722 m |
| Beanfield Centre - 201 (ABC) | 287 | 396 | 3.3528000000000002 m |
| Beanfield Centre - 202 (AB) | 265 | 245 | 3.3528000000000002 m |
| Beanfield Centre - 200 C | 134 | 162 | 3.3528000000000002 m |
| G | 10 312 | 4 131 | 7.187184 m |
| Hall B, C, D | 21 686 | 8 114 | 18.288 m |
| Beanfield Centre - 206 CD | 435 | 630 | 3.3528000000000002 m |
| A,B,C and D | 33 299 | 14 900 | 18.288 m |
| Beanfield Centre - Pre-function D | 770 | 702 | 3.3528000000000002 m |
| Beanfield Centre - 202 A | 135 | 160 | 3.3528000000000002 m |
| Beanfield Centre - 203 A | 135 | 160 | 3.3528000000000002 m |
| Hall B, G | 20 289 | 7 967 | 18.288 m |
| Beanfield Centre - 205 AB | 231 | 288 | 3.3528000000000002 m |
| F 1st Floor | 5 202 | 1 918 | 3.9624 m |
| Beanfield Centre - 204 B | 99 | 104 | 3.3528000000000002 m |
| Beanfield Centre - 204 A | 111 | 120 | 3.3528000000000002 m |
| Hall B, C | 15 394 | 5 700 | 18.288 m |
| Beanfield Centre - 204 AB | 210 | 256 | 3.3528000000000002 m |
| Beanfield Centre - 204 C | 131 | 152 | 3.3528000000000002 m |
| Beanfield Centre - 201 BC | 205 | 270 | 3.3528000000000002 m |
| Beanfield Centre - 204 (ABC) | 342 | 440 | 3.3528000000000002 m |
| Salon A1 | 0 | 80 | 6.1722 m |
| Beanfield Centre 205 BC | 201 | 240 | 3.3528000000000002 m |
| Hall B | 9 976 | 3 836 | 18.288 m |
| Beanfield Centre - Ballroom D | 1 666 | 2 088 | 9.144 m |
| Salon C2 | 0 | 168 | 6.1722 m |
| Salon C3 | 0 | 48 | 6.1722 m |
| Beanfield Centre - 206 (ABCD) | 889 | 1 260 | 3.3528000000000002 m |
| Beanfield Centre - 206 AB | 453 | 630 | 3.3528000000000002 m |
| Beanfield Centre - Ballroom Entire | 4 111 | 4 000 | 9.144 m |
| Salon 106 | 167 | 208 | 6.1722 m |
| Salon 107 | 200 | 272 | 6.1722 m |
| Hall A | 11 612 | 4 573 | 18.288 m |
| Beanfield Centre - 205 B | 100 | 104 | 3.3528000000000002 m |
| Beanfield Centre - 205 (ABC) | 332 | 424 | 3.3528000000000002 m |
| Beanfield Centre - 206 D | 220 | 300 | 3.3528000000000002 m |
| Beanfield Centre - 203 B | 133 | 168 | 3.3528000000000002 m |
| Salon 105 | 334 | 438 | 6.1722 m |
| Hall D | 6 292 | 2 360 | 18.288 m |
| Beanfield Centre - 206 B | 233 | 300 | 3.3528000000000002 m |
| Hall C, D | 11 709 | 6 491 | 18.288 m |
| Salon B1 | 0 | 45 | 6.1722 m |
| Beanfield Centre - 206 BCD | 669 | 924 | 3.3528000000000002 m |
| Beanfield Centre - 200 A | 144 | 180 | 3.3528000000000002 m |
| Beanfield Centre - Ballroom C | 2 447 | 3 024 | 9.144 m |
| Beanfield Centre - 202 B | 130 | 168 | 3.3528000000000002 m |
| Salon C1 | 0 | 96 | 6.1722 m |
| Beanfield Centre - 201 C | 102 | 108 | 3.3528000000000002 m |
| Beanfield Centre - 203 (AB) | 269 | 352 | 3.3528000000000002 m |
| Beanfield Centre - Pre-function B | 1 068 | — | 3.3528000000000002 m |
| A, Hert. Crt | 15 062 | 5 754 | 18.288 m |
| Beanfield Centre - Pre-function C | 846 | 1 148 | 3.3528000000000002 m |
| F 2nd Floor | 3 530 | 202 | 3.9624 m |
| Salon 109 | 167 | 191 | 6.1722 m |
| A, B, Hert. Crt | 25 039 | 10 770 | 18.288 m |
| H | 3 901 | — | 7.187184 m |
| Beanfield Centre - 200 BC | 237 | 306 | 3.3528000000000002 m |
| Salon 108 | 167 | 208 | 6.1722 m |
| Beanfield Centre - 201 A | 82 | 99 | 3.3528000000000002 m |
| Beanfield Centre - 200 B | 102 | 108 | 3.3528000000000002 m |
| Salon 101 | 167 | 208 | 6.1722 m |
| Beanfield Centre - 205 A | 131 | 152 | 3.3528000000000002 m |
| Beanfield Centre - 204 BC | 231 | 288 | 3.3528000000000002 m |
| Salon 102 | 167 | 208 | 6.1722 m |
| Beanfield Centre - 200 (ABC) | 381 | 522 | 3.3528000000000002 m |
| Beanfield Centre - 206 A | 219 | 300 | 3.3528000000000002 m |
| Beanfield Centre - Prefunction A | 903 | — | 3.3528000000000002 m |
| Beanfield Centre - 206 ABC | 669 | 945 | 3.3528000000000002 m |
| Salon 103 | 334 | 438 | 6.1722 m |
| Beanfield Centre - General | 14 864 | — | 9.144 m |
Équipements
- Équipements du site
- Accessible en fauteuil roulantSécurité sur placeEspace privatifEspace extérieur
- Restauration
- Traiteur sur place
- Affaires, internet et audiovisuel
- InternetCentre d’affairesÉquipements audiovisuelsVisioconférence
- Équipement pour événements
- ScènePiste de danseQuai de chargement
- Stationnement
- Stationnement payantVoiturier
- Accès
- TrainBusNavetteTaxi
- Chambres et services
- Vue sur la mer ou sur l’eauVue sur le jardinVue sur la ville
Accès
100 Princes’ Blvd, Exhibition Place
Prochains salons ici
 19–21 oct. 2026
 CanadaTorontoEnercare Centre & Automotive BuildingGénie électrique et électrotechniqueProduction et transport d’énergieProtection de l’environnementAnnuel
Organisé par RE Events
 27 nov. – 6 déc. 2026
One of a Kind Show & Sale
ONE of KIND Show & SALE
CanadaTorontoEnercare Centre & Automotive BuildingOrganisé par Informa Markets
 16–24 janv. 2027
Salon nautique international – Toronto
Toronto International Boat Show
CanadaTorontoEnercare Centre & Automotive BuildingOrganisé par Causeway Boat and Marine Shows
 16–24 janv. 2027
Salon nautique de Toronto
Toronto Boat Show
CanadaTorontoEnercare Centre & Automotive BuildingOrganisé par CBSI (Canadian Boat Shows Inc.)
 5–14 mars 2027
Salon Toronto
Toronto Home Show
CanadaTorontoEnercare Centre & Automotive BuildingOrganisé par BILD, Building Industry & Land Development Association
 7–9 mars 2027
Bellavita Expo – Toronto
Bellavita Expo - Toronto
CanadaTorontoEnercare Centre & Automotive BuildingIndustries de transformation alimentaireVins, spiritueux, viticulture, œnologie et bièreRestauration et hôtellerieAnnuelOrganisé par Bellavita Expo Ltd
 27–29 avr. 2027
SIAL – Canada – Toronto
SIAL Canada - Toronto
CanadaTorontoEnercare Centre & Automotive BuildingIndustries de transformation alimentaireVins, spiritueux, viticulture, œnologie et bièreRestauration et hôtellerieTous les deux ansOrganisé par Comexposium
 27–29 avr. 2027
Set Canada
SET Canada
CanadaTorontoEnercare Centre & Automotive BuildingIndustries de transformation alimentaireÉquipements et services pour le commerce de détail et l’agencement de magasinsAnnuelOrganisé par Comexposium