
About
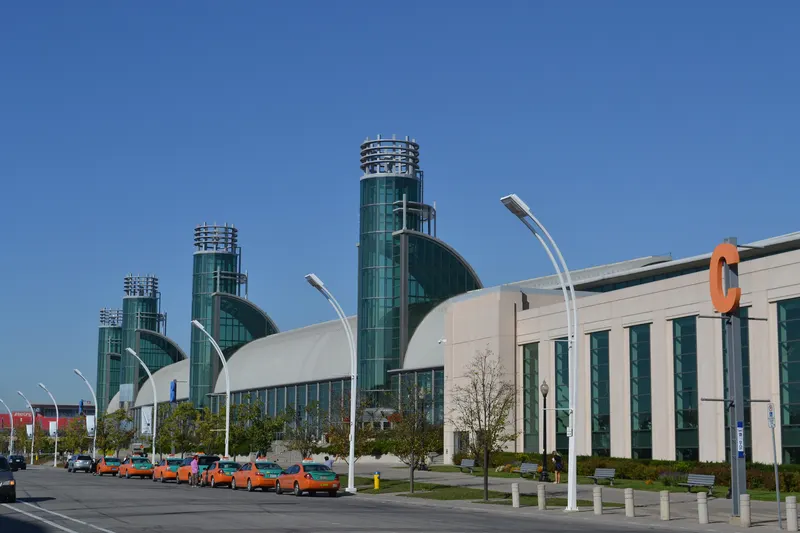
With the stunning architectural design, Enercare Centre & Automotive Building are the focal point of Toronto’s Exhibition Place – a 192-acre lakefront complex that’s a vibrant destination for public celebrations, festivals, and events. Magnificent in size and flexibility, Enercare Centre offers 1,072,000sq. Ft. of contiguous exhibit and event space, divisible into nine halls – with 25,000 sq. ft. of meeting space. Automotive Building is just south of Exhibition Place and features Toronto's largest ballroom at 43,900 sq. ft. along with 20 state of the art meeting rooms. An underground pedestrian pathway connects both Centres and allows the buildings to be used together as a complex. The facilities offer in-house catering, telecommunications, on-site business centres, and 6,500 available parking spots.
Meeting space
| Presentation Theatre | 167 | 100 | 6.096 m |
| Salon A2 | 0 | 128 | 6.1722 m |
| Beanfield Centre - 201 AB | 184 | 252 | 3.3528000000000002 m |
| Heritage Court | 3,449 | 4,426 | 18.288 m |
| Hall C | 5,417 | 1,918 | 18.288 m |
| Beanfield Centre - 206 BC | 449 | 600 | 3.3528000000000002 m |
| Beanfield Centre - 201 B | 102 | 108 | 3.3528000000000002 m |
| Beanfield Centre - Ballroom B | 2,072 | 2,520 | 9.144 m |
| Beanfield Centre - 200 AB | 247 | 324 | 3.3528000000000002 m |
| Beanfield Centre - 206 C | 215 | 287 | 3.3528000000000002 m |
| Salon D1 | 0 | 60 | 6.1722 m |
| Beanfield Centre - 205 C | 101 | 104 | 3.3528000000000002 m |
| Beanfield Centre - Ballroom A | 2,041 | 2,520 | 9.144 m |
| Salon 110 | 167 | 196 | 6.1722 m |
| Beanfield Centre - 201 (ABC) | 287 | 396 | 3.3528000000000002 m |
| Beanfield Centre - 202 (AB) | 265 | 245 | 3.3528000000000002 m |
| Beanfield Centre - 200 C | 134 | 162 | 3.3528000000000002 m |
| G | 10,312 | 4,131 | 7.187184 m |
| Hall B, C, D | 21,686 | 8,114 | 18.288 m |
| Beanfield Centre - 206 CD | 435 | 630 | 3.3528000000000002 m |
| A,B,C and D | 33,299 | 14,900 | 18.288 m |
| Beanfield Centre - Pre-function D | 770 | 702 | 3.3528000000000002 m |
| Beanfield Centre - 202 A | 135 | 160 | 3.3528000000000002 m |
| Beanfield Centre - 203 A | 135 | 160 | 3.3528000000000002 m |
| Hall B, G | 20,289 | 7,967 | 18.288 m |
| Beanfield Centre - 205 AB | 231 | 288 | 3.3528000000000002 m |
| F 1st Floor | 5,202 | 1,918 | 3.9624 m |
| Beanfield Centre - 204 B | 99 | 104 | 3.3528000000000002 m |
| Beanfield Centre - 204 A | 111 | 120 | 3.3528000000000002 m |
| Hall B, C | 15,394 | 5,700 | 18.288 m |
| Beanfield Centre - 204 AB | 210 | 256 | 3.3528000000000002 m |
| Beanfield Centre - 204 C | 131 | 152 | 3.3528000000000002 m |
| Beanfield Centre - 201 BC | 205 | 270 | 3.3528000000000002 m |
| Beanfield Centre - 204 (ABC) | 342 | 440 | 3.3528000000000002 m |
| Salon A1 | 0 | 80 | 6.1722 m |
| Beanfield Centre 205 BC | 201 | 240 | 3.3528000000000002 m |
| Hall B | 9,976 | 3,836 | 18.288 m |
| Beanfield Centre - Ballroom D | 1,666 | 2,088 | 9.144 m |
| Salon C2 | 0 | 168 | 6.1722 m |
| Salon C3 | 0 | 48 | 6.1722 m |
| Beanfield Centre - 206 (ABCD) | 889 | 1,260 | 3.3528000000000002 m |
| Beanfield Centre - 206 AB | 453 | 630 | 3.3528000000000002 m |
| Beanfield Centre - Ballroom Entire | 4,111 | 4,000 | 9.144 m |
| Salon 106 | 167 | 208 | 6.1722 m |
| Salon 107 | 200 | 272 | 6.1722 m |
| Hall A | 11,612 | 4,573 | 18.288 m |
| Beanfield Centre - 205 B | 100 | 104 | 3.3528000000000002 m |
| Beanfield Centre - 205 (ABC) | 332 | 424 | 3.3528000000000002 m |
| Beanfield Centre - 206 D | 220 | 300 | 3.3528000000000002 m |
| Beanfield Centre - 203 B | 133 | 168 | 3.3528000000000002 m |
| Salon 105 | 334 | 438 | 6.1722 m |
| Hall D | 6,292 | 2,360 | 18.288 m |
| Beanfield Centre - 206 B | 233 | 300 | 3.3528000000000002 m |
| Hall C, D | 11,709 | 6,491 | 18.288 m |
| Salon B1 | 0 | 45 | 6.1722 m |
| Beanfield Centre - 206 BCD | 669 | 924 | 3.3528000000000002 m |
| Beanfield Centre - 200 A | 144 | 180 | 3.3528000000000002 m |
| Beanfield Centre - Ballroom C | 2,447 | 3,024 | 9.144 m |
| Beanfield Centre - 202 B | 130 | 168 | 3.3528000000000002 m |
| Salon C1 | 0 | 96 | 6.1722 m |
| Beanfield Centre - 201 C | 102 | 108 | 3.3528000000000002 m |
| Beanfield Centre - 203 (AB) | 269 | 352 | 3.3528000000000002 m |
| Beanfield Centre - Pre-function B | 1,068 | — | 3.3528000000000002 m |
| A, Hert. Crt | 15,062 | 5,754 | 18.288 m |
| Beanfield Centre - Pre-function C | 846 | 1,148 | 3.3528000000000002 m |
| F 2nd Floor | 3,530 | 202 | 3.9624 m |
| Salon 109 | 167 | 191 | 6.1722 m |
| A, B, Hert. Crt | 25,039 | 10,770 | 18.288 m |
| H | 3,901 | — | 7.187184 m |
| Beanfield Centre - 200 BC | 237 | 306 | 3.3528000000000002 m |
| Salon 108 | 167 | 208 | 6.1722 m |
| Beanfield Centre - 201 A | 82 | 99 | 3.3528000000000002 m |
| Beanfield Centre - 200 B | 102 | 108 | 3.3528000000000002 m |
| Salon 101 | 167 | 208 | 6.1722 m |
| Beanfield Centre - 205 A | 131 | 152 | 3.3528000000000002 m |
| Beanfield Centre - 204 BC | 231 | 288 | 3.3528000000000002 m |
| Salon 102 | 167 | 208 | 6.1722 m |
| Beanfield Centre - 200 (ABC) | 381 | 522 | 3.3528000000000002 m |
| Beanfield Centre - 206 A | 219 | 300 | 3.3528000000000002 m |
| Beanfield Centre - Prefunction A | 903 | — | 3.3528000000000002 m |
| Beanfield Centre - 206 ABC | 669 | 945 | 3.3528000000000002 m |
| Salon 103 | 334 | 438 | 6.1722 m |
| Beanfield Centre - General | 14,864 | — | 9.144 m |
Facilities
- Facilities
- Wheelchair accessibleOn-site securityPrivate spaceOutdoor space
- Food and drink
- On-site catering
- Business, internet and AV
- InternetBusiness centerAudiovisual facilitiesVideo conferencing
- Event equipment
- StageDance floorLoading dock
- Parking
- Paid parkingValet parking
- Getting there
- TrainBusShuttleTaxi
- Guest rooms and services
- Ocean or water viewsGarden viewsCity views
Getting there
100 Princes’ Blvd, Exhibition Place
Upcoming shows here
 Oct 19–21, 2026
 CanadaTorontoEnercare Centre & Automotive BuildingElectrical & Electro technical EngineeringEnergy Production & TransportationEnvironmental ProtectionAnnual
Organized by RE+ Events

 Jan 16–24, 2027CanadaTorontoEnercare Centre & Automotive Building
Organized by Causeway Boat and Marine Shows
 Jan 16–24, 2027CanadaTorontoEnercare Centre & Automotive Building
Organized by CBSI (Canadian Boat Shows Inc.)
 Mar 5–14, 2027CanadaTorontoEnercare Centre & Automotive Building
Organized by BILD (Building Industry & Land Development Association)
 Mar 7–9, 2027CanadaTorontoEnercare Centre & Automotive BuildingFood Processing IndustriesWine & Spirits - Viticulture & Enology - BeerCatering & Hospitality IndustriesAnnual
Organized by Bellavita Expo Ltd
 Apr 27–29, 2027CanadaTorontoEnercare Centre & Automotive BuildingFood Processing IndustriesWine & Spirits - Viticulture & Enology - BeerCatering & Hospitality IndustriesEvery two years
Organized by Comexposium