

2–4 oct. 2026
Untitled Art – Houston
Untitled Art - Houston
 États-UnisHoustonGeorge R. Brown Convention Center
Organisé par Informa Markets
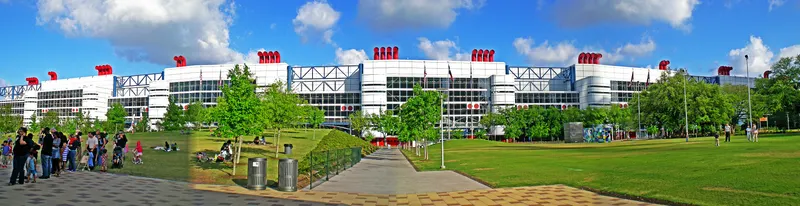
Le George R. Brown Convention Center (GRB) a ouvert le 26 septembre 1987 dans l’est du centre-ville de Houston. Il comprend sept halls d’exposition, dont cinq contigus, 88 salles de réunion et de vastes espaces modulables, offrant de nombreuses possibilités pour organiser des événements réussis et inspirants. Deux hôtels reliés au centre, le Hilton Americas Houston et le Marriott Marquis, facilitent l’accès au site et proposent ensemble 2,200 chambres. Les visiteurs peuvent également découvrir Avenida Houston, un espace extérieur de 97,000 pieds carrés dédié aux événements et aux loisirs, aménagé pour les piétons. Achevée en 2016, cette place invite à flâner, à prendre un verre et à profiter des quatre restaurants situés dans le centre ou à proximité, ainsi que d’événements publics gratuits et d’installations artistiques. Une galerie de circulation récemment rénovée améliore l’accès aux 550,000 pieds carrés d’espaces d’exposition et renouvelle l’aspect du bâtiment. Le Grand Lobby et les cinq balcons offrent un cadre de choix pour les fêtes et réceptions, avec de larges vues sur le centre-ville de Houston. Le service de qualité et l’hospitalité du sud des États-Unis guident l’équipe du GRB et ses partenaires sur place : Levy Restaurants, Smart City, Andy Frain Services, Staging Solutions et TDIndustries.
| Meeting Room 352 (Section A) | 95 | 95 | 4.8768 m |
| Meeting Room 352 (Section B) | 77 | 70 | 4.8768 m |
| Meeting Room 322 | 222 | 250 | 4.8768 m |
| General Assembly Theater | 494 | — | 9.144 m |
| Meeting Room 330 | 253 | 265 | 4.8768 m |
| Registration Area-B | 167 | — | 3.048 m |
| Meeting Room 351 | 572 | 650 | 6.4008 m |
| Meeting Room 382 | 417 | 440 | 6.4008 m |
| Meeting Room 380 (Section D) | 60 | 60 | 4.8768 m |
| Meeting Room 380 (Section B) | 51 | 55 | 4.8768 m |
| Meeting Room 352 (Sections D, E and F) | 373 | 390 | 6.4008 m |
| Meeting Room 350 (Sections D, E and F) | 326 | 320 | 6.4008 m |
| Grand Ballroom | 2 934 | 4 200 | 9.144 m |
| Registration Area-A | 167 | — | 3.048 m |
| Meeting Room 310 | 541 | 620 | 6.096 m |
| Meeting Room 350 (Section A) | 64 | 70 | 6.4008 m |
| Meeting Room 332 | 644 | 700 | 6.096 m |
| Meeting Room 320 | 541 | 620 | 6.096 m |
| Registration Area-D | 169 | — | 3.048 m |
| Meeting Room 362 | 650 | 700 | 6.4008 m |
| Meeting Room 340 | 253 | 265 | 4.8768 m |
| Meeting Room 381 | 379 | 380 | 6.4008 m |
| Meeting Room 342 | 644 | 700 | 6.096 m |
| Meeting Room 360 | 541 | 620 | 6.4008 m |
| Meeting Room 350 (Section C) | 62 | 60 | 6.4008 m |
| Hall A3 & B3 (Combined) | 20 717 | 14 500 | 9.144 m |
| Level 1-Hall A to E | 59 365 | 36 000 | 10.668000000000001 m |
| Meeting Room 370 | 541 | 620 | 6.4008 m |
| Meeting Room 361 | 572 | 650 | 6.4008 m |
| Meeting Room 352 (Section C) | 92 | 115 | 4.8768 m |
| Meeting Room 372 | 650 | 700 | 6.4008 m |
| Balcony A, B, C or D | 267 | 150 | — |
| Meeting Room 380 (Section C) | 58 | 60 | 4.8768 m |
| Meeting Room 343 | 165 | 160 | 4.8768 m |
| Meeting Room 380 (Section A) | 58 | 60 | 4.8768 m |
| Registration Area-C | 198 | — | 3.048 m |
| Meeting Room 350 (Section B) | 74 | 80 | 6.4008 m |
| Meeting Room 371 | 572 | 650 | 6.4008 m |
Untitled Art - Houston
États-UnisHoustonGeorge R. Brown Convention Center
Organisé par Informa Markets
Affordable Art Fair - Houston
États-UnisHoustonGeorge R. Brown Convention Center
Organisé par Affordable Art Fair

ATCE - SPE Annual Technical Conference and Exhibition
États-UnisHoustonGeorge R. Brown Convention Center
Organisé par SPE, Society of Petroleum Engineers

États-UnisHoustonGeorge R. Brown Convention Center
Organisé par RE Events

RE+ Microgrids
États-UnisHoustonGeorge R. Brown Convention Center
Organisé par RE Events

The Franchise Expo - Houston
États-UnisHoustonGeorge R. Brown Convention Center
Organisé par National Event Management Inc.

Valve World Americas Conference & Exhibition
États-UnisHoustonGeorge R. Brown Convention Center
Organisé par KCI World Publishing



Organisé par Hart Energy Publishing