

About
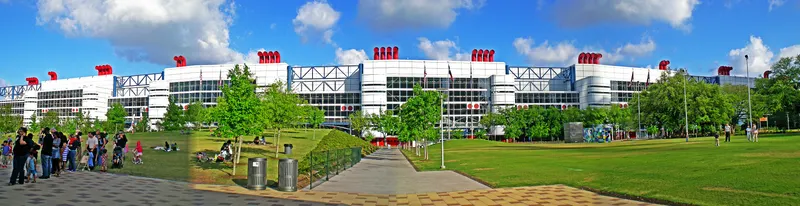
The George R. Brown Convention Center (GRB) was opened on the east side of downtown Houston on September 26, 1987. Featuring seven exhibit halls – five of which are contiguous, 88 meeting rooms, and expansive flex space, the GRB offers endless options for creating successful and inspired events. Two connected hotels, the Hilton Americas Houston and Marriott Marquis, provide convenient access to the facility. Visitors can enjoy the accommodations in one of the combined 2,200 rooms, or explore the area on Avenida Houston, a 97,000-square-foot, pedestrian-friendly, outdoor event and leisure space. Completed in 2016, Avenida Houston invites visitors to sip, stroll and savor along the plaza where they can eat at one of four restaurants inside or adjacent to the convention center, and enjoy free public events and art installations. A recently renovated concourse has improved connectivity to the 550,000 square feet of prime exhibition space and transformed the look and feel of the building. The Grand Lobby, or one of our five balcony spaces, provide an excellent backdrop for parties or receptions with sweeping views of downtown Houston. Excellent service and southern-style hospitality are the standard for the GRB team and in-house partners Levy Restaurants, Smart City, Andy Frain Services, Staging Solutions, and TDIndustries.
Meeting space
| Meeting Room 352 (Section A) | 95 | 95 | 4.8768 m |
| Meeting Room 352 (Section B) | 77 | 70 | 4.8768 m |
| Meeting Room 322 | 222 | 250 | 4.8768 m |
| General Assembly Theater | 494 | — | 9.144 m |
| Meeting Room 330 | 253 | 265 | 4.8768 m |
| Registration Area-B | 167 | — | 3.048 m |
| Meeting Room 351 | 572 | 650 | 6.4008 m |
| Meeting Room 382 | 417 | 440 | 6.4008 m |
| Meeting Room 380 (Section D) | 60 | 60 | 4.8768 m |
| Meeting Room 380 (Section B) | 51 | 55 | 4.8768 m |
| Meeting Room 352 (Sections D, E and F) | 373 | 390 | 6.4008 m |
| Meeting Room 350 (Sections D, E and F) | 326 | 320 | 6.4008 m |
| Grand Ballroom | 2,934 | 4,200 | 9.144 m |
| Registration Area-A | 167 | — | 3.048 m |
| Meeting Room 310 | 541 | 620 | 6.096 m |
| Meeting Room 350 (Section A) | 64 | 70 | 6.4008 m |
| Meeting Room 332 | 644 | 700 | 6.096 m |
| Meeting Room 320 | 541 | 620 | 6.096 m |
| Registration Area-D | 169 | — | 3.048 m |
| Meeting Room 362 | 650 | 700 | 6.4008 m |
| Meeting Room 340 | 253 | 265 | 4.8768 m |
| Meeting Room 381 | 379 | 380 | 6.4008 m |
| Meeting Room 342 | 644 | 700 | 6.096 m |
| Meeting Room 360 | 541 | 620 | 6.4008 m |
| Meeting Room 350 (Section C) | 62 | 60 | 6.4008 m |
| Hall A3 & B3 (Combined) | 20,717 | 14,500 | 9.144 m |
| Level 1-Hall A to E | 59,365 | 36,000 | 10.668000000000001 m |
| Meeting Room 370 | 541 | 620 | 6.4008 m |
| Meeting Room 361 | 572 | 650 | 6.4008 m |
| Meeting Room 352 (Section C) | 92 | 115 | 4.8768 m |
| Meeting Room 372 | 650 | 700 | 6.4008 m |
| Balcony A, B, C or D | 267 | 150 | — |
| Meeting Room 380 (Section C) | 58 | 60 | 4.8768 m |
| Meeting Room 343 | 165 | 160 | 4.8768 m |
| Meeting Room 380 (Section A) | 58 | 60 | 4.8768 m |
| Registration Area-C | 198 | — | 3.048 m |
| Meeting Room 350 (Section B) | 74 | 80 | 6.4008 m |
| Meeting Room 371 | 572 | 650 | 6.4008 m |
Facilities
- Facilities
- On-site restaurantWheelchair accessibleOn-site security
- Food and drink
- On-site catering
- Business, internet and AV
- Audiovisual facilitiesVideo conferencingHigh-speed internetAV equipmentOn-site AV technicians
- Event equipment
- Movable wallsStageDance floorLoading dock
- Parking
- Paid parkingStreet parkingCoach parking
- Getting there
- BusShuttleTaxi
- Guest rooms and services
- City views
Getting there
1001 Avenida de las Americas Houston - United States
Upcoming shows here
- Oct 15–18, 2026
 United StatesHoustonGeorge R. Brown Convention Center
Organized by Affordable Art Fair
 Oct 21–23, 2026United StatesHoustonGeorge R. Brown Convention Center
Organized by SPE (Society of Petroleum Engineers)

 Mar 24–25, 2027United StatesHoustonGeorge R. Brown Convention CenterReal Time Systems & Embedded SystemsEnergy Production & TransportationEnvironmental ProtectionAnnual
Organized by RE+ Events
 Apr 3–4, 2027United StatesHoustonGeorge R. Brown Convention Center
Organized by National Event Management Inc.
 Jun 23–24, 2027United StatesHoustonGeorge R. Brown Convention Center
Organized by KCI World Publishing


 approx. Sep
Organized by Hart Energy Publishing