
27–31 janv. 2027
Salon nautique, camping-car et sport de Louisville
Louisville Boat, RV & Sportshow
 États-UnisLouisvilleKentucky Exposition Center
Organisé par SCMA (Southern California Marine Association)
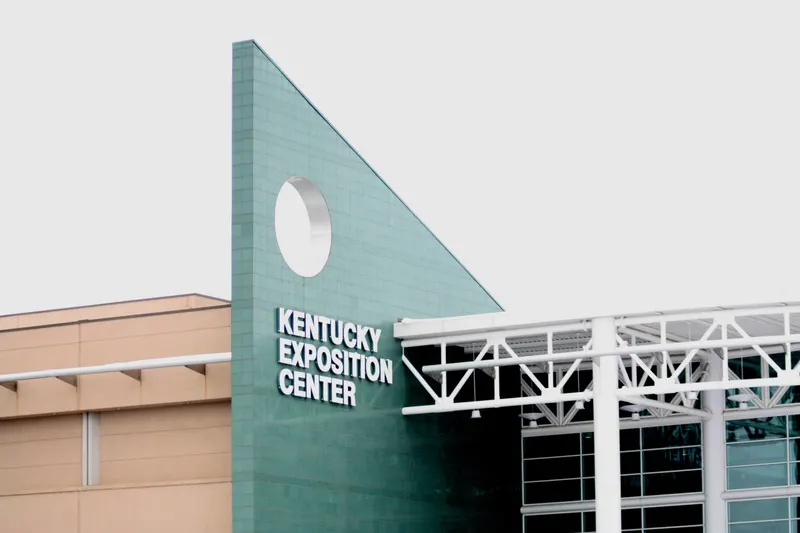
Le Kentucky Exposition Center est le sixième plus grand équipement public de ce type aux États-Unis et propose de vastes installations aux capacités variées. Son espace contigu d’exposition et de réunion, de plus d’un million de pieds carrés, climatisé et entièrement de plain-pied, accueille des événements de toutes tailles et configurations. Le site de 400 acres comprend plus d’un million de pieds carrés d’espace intérieur, notamment Freedom Hall, une salle couverte pouvant accueillir plus de 19,000 personnes. Le centre accueille toute l’année un large éventail d’événements et reste le site permanent de la Kentucky State Fair, du National Farm Machinery Show et de la North American International Livestock Exposition.
| Saddle n Sirloin VIP Suite | 256 | 314 | — |
| W2 | 151 | 233 | 4.8768 m |
| South Wing C Boardroom | 0 | — | — |
| East Hall 1 & 2 | 481 | 740 | 4.8768 m |
| West Hall 5 - 10 | 501 | 768 | 4.2672 m |
| West Wing | 16 323 | 15 000 | 7.9248 m |
| W8 | 83 | 128 | 4.2672 m |
| Broadbent Arena | 3 623 | 6 600 | 12.8016 m |
| Freedom Hall VIP Room 1 | 52 | 50 | — |
| W3 | 275 | 423 | 4.8768 m |
| C110 | 54 | 84 | 3.6576000000000004 m |
| East Hall AB | 3 250 | 3 600 | 7.010400000000001 m |
| W10 | 83 | 128 | 4.2672 m |
| West Hall A | 1 685 | 2 200 | 7.010400000000001 m |
| New Market Hall | 0 | 600 | — |
| C101 | 252 | 342 | 4.8768 m |
| South Wing A Lobby | 2 211 | — | 19.5072 m |
| C106 | 54 | 84 | 3.6576000000000004 m |
| B107 - 110 | 272 | 405 | 2.86512 m |
| B109-110 | 141 | 210 | 2.7432000000000003 m |
| B106 | 66 | 100 | 4.2672 m |
| B107-108 | 130 | 195 | 2.7432000000000003 m |
| B108 | 71 | 105 | 2.7432000000000003 m |
| B101 - 105 | 2 322 | 2 500 | 6.4008 m |
| E4 | 275 | 423 | 4.8768 m |
| C109 & 112 | 514 | 692 | 4.8768 m |
| West Hall 1 & 2 | 481 | 740 | 4.8768 m |
| C201 | 372 | 572 | 6.4008 m |
| B103 | 464 | 5 000 | 6.4008 m |
| C205 | 372 | 572 | 6.4008 m |
| West Hall 3 & 4 | 550 | 846 | 4.8768 m |
| West Hall 6 & 9 | 167 | 256 | 4.2672 m |
| W4 | 275 | 423 | 4.8768 m |
| East Hall B | 1 325 | 1 200 | 7.010400000000001 m |
| B107 | 58 | 90 | 2.7432000000000003 m |
| C203 | 432 | 665 | 6.4008 m |
| B109 | 71 | 105 | 2.7432000000000003 m |
| E1 | 329 | 507 | 4.8768 m |
| South Wings AB | 24 080 | 28 000 | 8.2296 m |
| B105 | 464 | 500 | 6.4008 m |
| C102 & 103 | 109 | 168 | 3.6576000000000004 m |
| B110 | 71 | 105 | 2.7432000000000003 m |
| C108 | 261 | 350 | 4.8768 m |
| South Wing B Lobby | 1 254 | — | 15.8496 m |
| W7 | 83 | 128 | 4.2672 m |
| West Hall 7 & 10 | 167 | 256 | 4.2672 m |
| North Wing Lobby | 3 251 | — | — |
| C103 | 54 | 84 | 3.6576000000000004 m |
| South Wings ABC | 39 548 | 43 000 | 8.2296 m |
| C102 | 54 | 84 | 3.6576000000000004 m |
| C204 | 375 | 576 | 6.4008 m |
| W5 | 83 | 128 | 4.2672 m |
| W9 | 83 | 128 | 4.2672 m |
| Freedom Hall VIP Room 2 | 63 | 100 | — |
| B101 | 464 | 500 | 6.4008 m |
| C106 & 107 | 109 | 168 | 3.6576000000000004 m |
| B102 | 464 | 5 000 | 6.4008 m |
| Freedom Hall | 3 623 | 17 487 | 21.640800000000002 m |
| C109 | 261 | 350 | 4.8768 m |
| ULA Ballroom | 665 | 1 000 | — |
| B100 | 66 | 100 | 4.2672 m |
| East Hall 3 & 4 | 550 | 846 | 4.8768 m |
| C201 - 205 | 1 927 | 2 961 | 6.4008 m |
| West Hall AB | 3 010 | 3 400 | 7.010400000000001 m |
| South Wing C Lobby | 1 247 | — | 17.6784 m |
| C112 | 252 | 342 | 4.8768 m |
| W6 | 83 | 128 | 4.2672 m |
| South Wing C | 15 468 | 15 000 | 8.2296 m |
| C105 & 108 | 522 | 700 | 4.8768 m |
| South Wing A | 12 040 | 14 000 | 8.2296 m |
| South Wing B | 12 040 | 14 000 | 8.2296 m |
| Pavilion | 6 995 | 15 000 | 6.4008 m |
| Freedom Hall VIP Show Manager's Suite | 173 | 18 | — |
| South Wing A Boardroom | 0 | — | — |
| E3 | 275 | 423 | 4.8768 m |
| West Hall B | 1 324 | 1 200 | 7.010400000000001 m |
| C101 & 104 | 514 | 692 | 4.8768 m |
| East Hall A | 1 926 | 2 400 | 7.010400000000001 m |
| C202 | 375 | 576 | 6.4008 m |
| C111 | 54 | 84 | 3.6576000000000004 m |
| B104 | 464 | 5 000 | 6.4008 m |
| W1 | 329 | 507 | 4.8768 m |
| C105 | 261 | 350 | 4.8768 m |
| E2 | 151 | 233 | 4.8768 m |
| C107 | 54 | 84 | 3.6576000000000004 m |
| North Wing | 20 067 | 20 000 | 8.5344 m |
| C104 | 261 | 350 | 4.8768 m |
| West Hall 5 & 8 | 167 | 256 | 4.2672 m |
| C110 & 111 | 109 | 168 | 3.6576000000000004 m |
Louisville Boat, RV & Sportshow
États-UnisLouisvilleKentucky Exposition Center
Organisé par SCMA (Southern California Marine Association)

Louisville Home + Garden Show
États-UnisLouisvilleKentucky Exposition Center
Organisé par Marketplace Events, LLC