
Jan 27–31, 2027
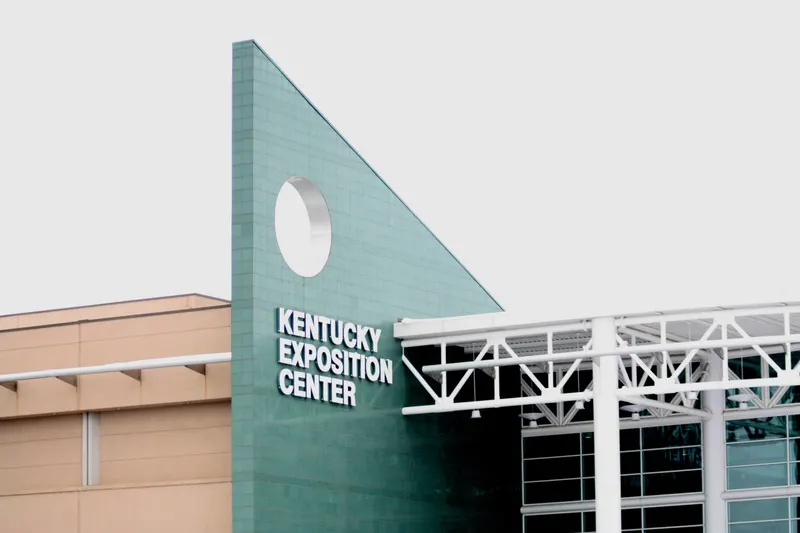
 United StatesLouisvilleKentucky Exposition Center
Organized by SCMA (Southern California Marine Association)
The sixth largest public facility of its kind in the United States, the Kentucky Exposition Center features large facilities with diverse capabilities. The over one million square feet of contiguous, climate-controlled exhibit and meeting space - all on one level - will accommodate all shapes and sizes of events. The 400-acre property offers more than one million square feet of indoor space including Freedom Hall, an indoor arena which seats over 19,000 people. The expo center accommodates an amazing spectrum of events year round and remains the permanent home for the Kentucky State Fair, the National Farm Machinery Show, and the North American International Livestock Exposition.
| Saddle n Sirloin VIP Suite | 256 | 314 | — |
| W2 | 151 | 233 | 4.8768 m |
| South Wing C Boardroom | 0 | — | — |
| East Hall 1 & 2 | 481 | 740 | 4.8768 m |
| West Hall 5 - 10 | 501 | 768 | 4.2672 m |
| West Wing | 16,323 | 15,000 | 7.9248 m |
| W8 | 83 | 128 | 4.2672 m |
| Broadbent Arena | 3,623 | 6,600 | 12.8016 m |
| Freedom Hall VIP Room 1 | 52 | 50 | — |
| W3 | 275 | 423 | 4.8768 m |
| C110 | 54 | 84 | 3.6576000000000004 m |
| East Hall AB | 3,250 | 3,600 | 7.010400000000001 m |
| W10 | 83 | 128 | 4.2672 m |
| West Hall A | 1,685 | 2,200 | 7.010400000000001 m |
| New Market Hall | 0 | 600 | — |
| C101 | 252 | 342 | 4.8768 m |
| South Wing A Lobby | 2,211 | — | 19.5072 m |
| C106 | 54 | 84 | 3.6576000000000004 m |
| B107 - 110 | 272 | 405 | 2.86512 m |
| B109-110 | 141 | 210 | 2.7432000000000003 m |
| B106 | 66 | 100 | 4.2672 m |
| B107-108 | 130 | 195 | 2.7432000000000003 m |
| B108 | 71 | 105 | 2.7432000000000003 m |
| B101 - 105 | 2,322 | 2,500 | 6.4008 m |
| E4 | 275 | 423 | 4.8768 m |
| C109 & 112 | 514 | 692 | 4.8768 m |
| West Hall 1 & 2 | 481 | 740 | 4.8768 m |
| C201 | 372 | 572 | 6.4008 m |
| B103 | 464 | 5,000 | 6.4008 m |
| C205 | 372 | 572 | 6.4008 m |
| West Hall 3 & 4 | 550 | 846 | 4.8768 m |
| West Hall 6 & 9 | 167 | 256 | 4.2672 m |
| W4 | 275 | 423 | 4.8768 m |
| East Hall B | 1,325 | 1,200 | 7.010400000000001 m |
| B107 | 58 | 90 | 2.7432000000000003 m |
| C203 | 432 | 665 | 6.4008 m |
| B109 | 71 | 105 | 2.7432000000000003 m |
| E1 | 329 | 507 | 4.8768 m |
| South Wings AB | 24,080 | 28,000 | 8.2296 m |
| B105 | 464 | 500 | 6.4008 m |
| C102 & 103 | 109 | 168 | 3.6576000000000004 m |
| B110 | 71 | 105 | 2.7432000000000003 m |
| C108 | 261 | 350 | 4.8768 m |
| South Wing B Lobby | 1,254 | — | 15.8496 m |
| W7 | 83 | 128 | 4.2672 m |
| West Hall 7 & 10 | 167 | 256 | 4.2672 m |
| North Wing Lobby | 3,251 | — | — |
| C103 | 54 | 84 | 3.6576000000000004 m |
| South Wings ABC | 39,548 | 43,000 | 8.2296 m |
| C102 | 54 | 84 | 3.6576000000000004 m |
| C204 | 375 | 576 | 6.4008 m |
| W5 | 83 | 128 | 4.2672 m |
| W9 | 83 | 128 | 4.2672 m |
| Freedom Hall VIP Room 2 | 63 | 100 | — |
| B101 | 464 | 500 | 6.4008 m |
| C106 & 107 | 109 | 168 | 3.6576000000000004 m |
| B102 | 464 | 5,000 | 6.4008 m |
| Freedom Hall | 3,623 | 17,487 | 21.640800000000002 m |
| C109 | 261 | 350 | 4.8768 m |
| ULA Ballroom | 665 | 1,000 | — |
| B100 | 66 | 100 | 4.2672 m |
| East Hall 3 & 4 | 550 | 846 | 4.8768 m |
| C201 - 205 | 1,927 | 2,961 | 6.4008 m |
| West Hall AB | 3,010 | 3,400 | 7.010400000000001 m |
| South Wing C Lobby | 1,247 | — | 17.6784 m |
| C112 | 252 | 342 | 4.8768 m |
| W6 | 83 | 128 | 4.2672 m |
| South Wing C | 15,468 | 15,000 | 8.2296 m |
| C105 & 108 | 522 | 700 | 4.8768 m |
| South Wing A | 12,040 | 14,000 | 8.2296 m |
| South Wing B | 12,040 | 14,000 | 8.2296 m |
| Pavilion | 6,995 | 15,000 | 6.4008 m |
| Freedom Hall VIP Show Manager's Suite | 173 | 18 | — |
| South Wing A Boardroom | 0 | — | — |
| E3 | 275 | 423 | 4.8768 m |
| West Hall B | 1,324 | 1,200 | 7.010400000000001 m |
| C101 & 104 | 514 | 692 | 4.8768 m |
| East Hall A | 1,926 | 2,400 | 7.010400000000001 m |
| C202 | 375 | 576 | 6.4008 m |
| C111 | 54 | 84 | 3.6576000000000004 m |
| B104 | 464 | 5,000 | 6.4008 m |
| W1 | 329 | 507 | 4.8768 m |
| C105 | 261 | 350 | 4.8768 m |
| E2 | 151 | 233 | 4.8768 m |
| C107 | 54 | 84 | 3.6576000000000004 m |
| North Wing | 20,067 | 20,000 | 8.5344 m |
| C104 | 261 | 350 | 4.8768 m |
| West Hall 5 & 8 | 167 | 256 | 4.2672 m |
| C110 & 111 | 109 | 168 | 3.6576000000000004 m |
United StatesLouisvilleKentucky Exposition Center
Organized by SCMA (Southern California Marine Association)

United StatesLouisvilleKentucky Exposition Center
Organized by Marketplace Events, LLC