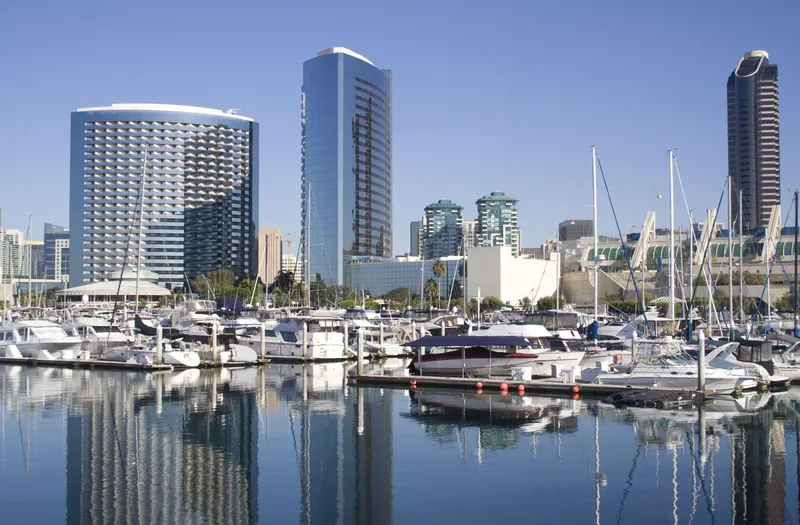
Manchester Grand Hyatt San Diego
Présentation
Le Manchester Grand Hyatt San Diego est un élément emblématique de la skyline du centre-ville de San Diego, avec 1,628 chambres et 76 suites offrant des vues étendues sur l’océan Pacifique et la ville. À quelques pas du San Diego Convention Center (0.3 mile) et à seulement 3 miles de l’aéroport international de San Diego, l’hôtel offre 320,000 pieds carrés d’espace événementiel flexible, dont 140,000 pieds carrés d’espace de réunion intérieur dédié. Les organisateurs de réunions peuvent choisir parmi quatre salles de bal, dont une grande salle de bal de 34,000 pieds carrés, 47 salles de sous-commission, 45 suites de conférence et une superbe terrasse de piscine extérieure de 25,000 pieds carrés. Dans le cadre d’une rénovation transformatrice en plusieurs phases, le Manchester Grand Hyatt San Diego dévoile des chambres, des espaces de réunion et des équipements de villégiature magnifiquement réimaginés pour élever l’expérience client. La rénovation en plusieurs phases de l’hôtel est bien avancée, les chambres, espaces de réunion et équipements récemment rénovés rouvrant déjà par phases. La transformation complète devrait être achevée d’ici décembre 2026. Les clients profitent d’un StayFit Fitness Center accessible 24 heures et d’une variété d’expériences culinaires entièrement réimaginées, notamment Sally’s Waterfront Dining, le Top of the Hyatt au 40e étage et le pratique Market One, chacun soigneusement rénové dans le cadre de la transformation de l’hôtel. Cette destination de réunion de premier plan en bord de mer combine des vues spectaculaires, des espaces soigneusement redessinés et le service signature de Hyatt pour offrir des expériences exceptionnelles pour les réunions, les événements et les séjours de loisirs.
Espaces de réunion
| Seaport Ballroom Corridor 1 | 144 | — | 6.4008 m |
| Vista C | 55 | 60 | 3.9624 m |
| Show Office 2 | 14 | — | 3.048 m |
| Golden Hill | 125 | 120 | 3.048 m |
| Harbor Ballroom ABC + Corridor 1 | 883 | 800 | 5.486400000000001 m |
| 33rd Floor Dining Room | 32 | — | — |
| Cityview A | 60 | 65 | 3.9624 m |
| Hillcrest | 250 | 250 | 3.048 m |
| Eagle Peak - 33rd Floor | 34 | — | 2.7432000000000003 m |
| Harbor Ballroom F | 167 | 200 | 5.486400000000001 m |
| Cortez Hill C | 62 | 60 | 3.048 m |
| Grand Foyer D | 0 | — | 4.2672 m |
| Promenade | 130 | 110 | 3.048 m |
| Harbor Ballroom GHI + Corridor 2 | 933 | 820 | 5.486400000000001 m |
| Harbor Ballroom I | 237 | 250 | 5.486400000000001 m |
| Gaslamp | 291 | 250 | 3.048 m |
| 33rd Floor Nook | 30 | — | — |
| America's Cup CD | 148 | 135 | 3.048 m |
| Seaport Foyer ADEFGH | 1 486 | 2 000 | — |
| Gaslamp BC | 144 | 120 | 3.048 m |
| America's Cup C | 75 | 65 | 3.048 m |
| Harbor Ballroom G | 242 | 260 | 5.486400000000001 m |
| America's Cup ABC | 202 | 200 | 3.048 m |
| Grand Hall B | 780 | 800 | 4.2672 m |
| Seaport Ballroom FGH + Corridor 2 | 990 | 920 | 6.4008 m |
| Boardwalk Room | 71 | 50 | 3.6576000000000004 m |
| Seaport Foyer F | 0 | — | — |
| La Jolla A | 72 | 60 | 3.048 m |
| Balboa | 218 | 190 | 3.048 m |
| Hillcrest BC | 125 | 120 | 3.048 m |
| Regatta AB | 132 | 120 | 2.7432000000000003 m |
| Coronado Ballroom | 910 | 1 100 | 4.2672 m |
| Cuyamaca Peak - 33rd Floor | 35 | — | — |
| Vista ABC | 169 | 185 | 3.9624 m |
| Highland Peak - 33rd Floor | 39 | — | — |
| Show Office 3 | 13 | — | — |
| Golden Hill B | 62 | 60 | 3.048 m |
| Grand Hall BCD | 2 341 | 2 500 | 4.2672 m |
| Harbor Corridor 1 | 211 | — | 5.486400000000001 m |
| America's Cup Foyer | 371 | 270 | 3.048 m |
| Show Office 7 | 31 | — | 2.4384 m |
| Promenade B | 65 | 55 | 3.048 m |
| Promenade Foyer | 251 | — | 3.048 m |
| Coronado Foyer D | 0 | — | 4.2672 m |
| Coastline Pool and Lounge - 3rd Floor | 800 | 400 | — |
| 33rd Floor Reception | 35 | — | — |
| Seaport Ballroom ABCD | 1 388 | 1 580 | 6.4008 m |
| Seaport Ballroom FGH | 845 | 920 | 6.4008 m |
| Show Office 4 | 27 | — | 3.048 m |
| Mission Beach C | 69 | 60 | 3.048 m |
| Seaport Ballroom B | 286 | 300 | 6.4008 m |
| Torrey Hills | 125 | 120 | 3.048 m |
| Promenade A | 65 | 55 | 3.048 m |
| Seaport Ballroom DEFGH | 1 787 | 2 042 | 6.4008 m |
| America's Cup D | 75 | 65 | 3.048 m |
| Seaport Ballroom D | 398 | 425 | 6.4008 m |
| Seaport Foyer H | 0 | — | — |
| Coronado Foyer A | 0 | — | 4.2672 m |
| Mission Beach AB | 139 | 140 | 3.048 m |
| Seaport Ballroom ABC | 845 | 920 | 6.4008 m |
| Harbor Foyer G | 0 | — | 5.486400000000001 m |
| Solana Beach A | 69 | 60 | 3.048 m |
| Cortez Hill B | 62 | 60 | 3.048 m |
| Show Office 5 | 20 | — | 2.4384 m |
| Pyramid Peak - 33rd Floor | 39 | — | — |
| Grand Hall ABC | 2 471 | 2 800 | 4.2672 m |
| Show Office 6 | 37 | — | 2.4384 m |
| Palm Foyer | 418 | 350 | — |
| Harbor Ballroom ABC | 672 | 800 | 5.486400000000001 m |
| Harbor Ballroom B | 239 | 240 | 5.486400000000001 m |
| Seaport Ballroom EFGH | 1 388 | 1 580 | 6.4008 m |
| America's Cup Terrace | 196 | 120 | — |
| Iconic Pool | 800 | 400 | — |
| Coronado Ballroom B | 192 | 200 | 4.2672 m |
| La Jolla | 145 | 120 | 3.048 m |
| Grand Hall C | 780 | 800 | 4.2672 m |
| Cityview B | 56 | 60 | 3.9624 m |
| Regatta C | 70 | 60 | 2.7432000000000003 m |
| Harbor Ballroom DEFGHI | 1 444 | 1 580 | 5.486400000000001 m |
| Grand Hall | 3 158 | 3 700 | 4.2672 m |
| Nautical | 60 | 60 | 2.7432000000000003 m |
| Old Town B | 72 | 60 | 3.048 m |
| Seaport Ballroom Corridor 2 | 144 | — | 6.4008 m |
| Mission Beach A | 69 | 60 | 3.048 m |
| Regatta B | 67 | 60 | 2.7432000000000003 m |
| Hillcrest D | 62 | 60 | 3.048 m |
| Seaport Ballroom A | 279 | 275 | 6.4008 m |
| Coronado Ballroom E | 197 | 200 | 4.2672 m |
| Twin Peak - 33rd Floor | 39 | — | — |
| Harbor Ballroom DEF | 510 | 620 | 5.486400000000001 m |
| Harbor Ballroom GH | 490 | 520 | 5.486400000000001 m |
| Seaport Foyer D | 0 | — | — |
| America's Cup BC | 148 | 135 | 3.048 m |
| Ocean Beach | 69 | 60 | 3.048 m |
| Coronado Ballroom C | 120 | — | 4.2672 m |
| Harbor Ballroom A | 225 | 240 | 5.486400000000001 m |
| Seaport Ballroom GH | 565 | 600 | 6.4008 m |
| Old Town | 145 | 120 | 3.048 m |
| Gaslamp CD | 144 | 120 | 3.048 m |
| Coronado Ballroom D | 197 | 200 | 4.2672 m |
| Harbor Ballroom ABCDEF | 1 394 | 1 560 | 5.486400000000001 m |
| Show Office 1 | 18 | — | 2.4384 m |
| Cortez Hill | 188 | 190 | 3.048 m |
| Seaport Foyer A | 0 | — | — |
| Coronado Ballroom AB | 379 | 408 | 4.2672 m |
| VIsta AB | 113 | 120 | 3.9624 m |
| Gaslamp AB | 144 | 120 | 3.048 m |
| Harbor Ballroom AB | 464 | 480 | 5.486400000000001 m |
| Hillcrest ABC | 188 | 190 | 3.048 m |
| Harbor Ballroom | 2 322 | 2 860 | 5.486400000000001 m |
| Old Town A | 72 | 60 | 3.048 m |
| Seaport Ballroom C | 279 | 275 | 6.4008 m |
| Iron Mountain - 33rd Floor | 38 | — | — |
| Harbor Foyer D | 0 | — | 5.486400000000001 m |
| Gaslamp BCD | 218 | 190 | 3.048 m |
| Seaport Ballroom | 2 787 | 3 200 | 6.4008 m |
| Seaview | 529 | — | 3.9624 m |
| Cityview | 116 | 120 | 3.9624 m |
| Grand Foyer C | 0 | — | 4.2672 m |
| Gaslamp ABC | 218 | 190 | 3.048 m |
| Seaport Ballroom E | 398 | 425 | 6.4008 m |
| La Jolla B | 72 | 60 | 3.048 m |
| Bankers Hill | 57 | 50 | 3.048 m |
| Skyline Room | 56 | 60 | 3.9624 m |
| Regatta | 203 | 190 | 2.7432000000000003 m |
| Balboa BC | 145 | 120 | 3.048 m |
| Cowles Mtn - 33rd Floor | 36 | — | — |
| Hillcrest C | 62 | 60 | 3.048 m |
| Bayview | 231 | 182 | 3.9624 m |
| Mission Beach Foyer | 139 | — | 3.048 m |
| Seaport Ballroom ABC + Corridor 1 | 990 | 920 | 6.4008 m |
| Hillcrest A | 62 | 60 | 3.048 m |
| Harbor Ballroom D | 171 | 200 | 5.486400000000001 m |
| Seaport Ballroom G | 286 | 300 | 6.4008 m |
| Seaport Ballroom AB | 565 | 600 | 6.4008 m |
| Show Office 9 | 9 | — | — |
| Cove | 60 | 60 | 3.048 m |
| Vista B | 58 | 60 | 3.9624 m |
| Harbor Terrace | 142 | 180 | — |
| Harbor Ballroom DE | 346 | 400 | 5.486400000000001 m |
| Show Office 8 | 47 | — | 2.4384 m |
| Regatta Foyer | 274 | — | 2.7432000000000003 m |
| Skyline Deck / Terrace | 1 114 | 1 400 | — |
| Seaport Terrace | 222 | — | — |
| Grand Foyer A | 0 | — | 4.2672 m |
| Seaport Ballroom BC | 565 | 600 | 6.4008 m |
| Gaslamp C | 72 | 60 | 3.048 m |
| Grand Hall BC | 1 560 | 1 600 | 4.2672 m |
| Torrey Hills B | 62 | 60 | 3.048 m |
| Grand Hall CD | 1 560 | 1 600 | 4.2672 m |
| Coronado Terrace | 289 | 270 | — |
| Ocean Beach Foyer | 0 | — | 3.048 m |
| Marina Courtyard | 696 | 800 | — |
| America's Cup | 275 | 270 | 3.048 m |
| Grand Foyer ABCD | 668 | — | 4.2672 m |
| Marina Room | 139 | 150 | 3.6576000000000004 m |
| America's Cup A | 57 | 65 | 3.048 m |
| Hillcrest AB | 125 | 120 | 3.048 m |
| Harbor Corridor 2 | 211 | — | 5.486400000000001 m |
| Kingston Peak - 33rd Floor | 38 | — | — |
| Solana Beach | 139 | 140 | 2.4384 m |
| Vista BC | 113 | 120 | 3.9624 m |
| Grand Hall AB | 1 690 | 1 700 | 4.2672 m |
| Gaslamp D | 72 | 60 | 3.048 m |
| Mt. Woodsen - 33rd Floor | 21 | — | — |
| Coronado Ballroom A | 187 | 200 | 4.2672 m |
| Seaport Ballroom DE | 797 | 870 | 6.4008 m |
| Balboa C | 72 | 60 | 3.048 m |
| America's Cup B | 75 | 65 | 3.048 m |
| Grand Foyer B | 0 | — | 4.2672 m |
| Seaport Ballroom FG | 565 | 600 | 6.4008 m |
| Mission Beach BC | 139 | 140 | 3.048 m |
| Harbor Ballroom GHI | 722 | 820 | 5.486400000000001 m |
| Seaport Ballroom H | 279 | 275 | 6.4008 m |
| Hillcrest CD | 125 | 120 | 3.048 m |
| Regatta BC | 137 | 120 | 2.7432000000000003 m |
| Mission Beach | 209 | 190 | 3.048 m |
| Seaport Foyer G | 0 | — | — |
| America's Cup AB | 127 | 135 | 3.048 m |
| Harbor Ballroom E | 175 | 200 | 5.486400000000001 m |
| Seaport Foyer E | 0 | — | — |
| Harbor Ballroom C | 220 | 240 | 5.486400000000001 m |
| Harbor Foyer A | 0 | — | 5.486400000000001 m |
| Balboa A | 72 | 60 | 3.048 m |
| Seaport Ballroom F | 279 | 275 | 6.4008 m |
| Golden Hill A | 62 | 60 | 3.048 m |
| America's Cup BCD | 221 | 200 | 3.048 m |
| Hillcrest BCD | 188 | 190 | 3.048 m |
| Hillcrest B | 62 | 60 | 3.048 m |
| Cortez Hill BC | 125 | 120 | 3.048 m |
| Torrey Hills A | 62 | 60 | 3.048 m |
| Summit Boardroom | 62 | 12 | 2.4384 m |
| Pool Deck - 4th Floor | 2 322 | 1 200 | — |
| Seaport Ballroom ABCDE | 1 787 | 2 042 | 6.4008 m |
| Grand Hall A | 910 | 900 | 4.2672 m |
| Cortez Hill A | 62 | 60 | 3.048 m |
| Coronado Ballroom DE | 395 | 408 | 4.2672 m |
| Balboa AB | 145 | 120 | 3.048 m |
| Balboa B | 72 | 60 | 3.048 m |
| Cortez Hill AB | 125 | 120 | 3.048 m |
| Regatta A | 65 | 60 | 2.7432000000000003 m |
| Mt. Whitney - 33rd Floor | 34 | — | — |
| Mission Beach B | 69 | 60 | 3.048 m |
| Harbor Foyer ADG | 1 115 | 1 000 | 5.486400000000001 m |
| Gaslamp B | 72 | 60 | 3.048 m |
| Coronado Foyer ACD | 357 | 350 | 4.2672 m |
| Coronado Ballroom CDE | 473 | 600 | 4.2672 m |
| Grand Hall D | 668 | 700 | 4.2672 m |
| Coronado Ballroom ABC | 458 | 600 | 4.2672 m |
| Gaslamp A | 72 | 60 | 3.048 m |
| Solana Beach B | 69 | 60 | 3.048 m |
| Harbor Ballroom H | 247 | 260 | 5.486400000000001 m |
| Coronado Foyer C | 0 | — | 4.2672 m |
| Vista A | 55 | 60 | 3.9624 m |
| Solana Beach Foyer | 111 | — | 3.048 m |
Équipements
- Équipements du site
- Restaurant sur placeBoutique de souvenirsAccessible en fauteuil roulantLocation de voituresAnimaux acceptésSécurité sur placeEspace semi-privatifEspace privatifEspace extérieur
- Restauration
- Traiteur sur placeTraiteurs extérieurs acceptés
- Affaires, internet et audiovisuel
- InternetCentre d’affairesÉquipements audiovisuelsVisioconférenceServices VIP
- Équipement pour événements
- Cloisons mobilesScènePianoPiste de danseChauffages d’appointQuai de chargement
- Stationnement
- Stationnement payantVoiturierStationnement dans la rue
- Accès
- TrainBusNavetteTaxi
- Chambres et services
- Appels gratuits vers les numéros vertsMessagerie vocaleVue sur la mer ou sur l’eauVue sur la villeBagagerieBlanchisserieService en chambre
- Loisirs
- Piscine extérieureBain à remousSalle de sportTennis