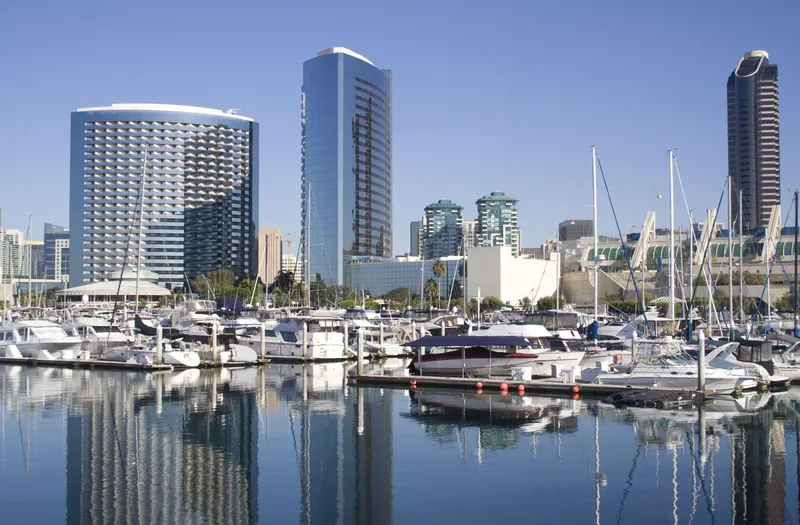
Manchester Grand Hyatt San Diego
About
Manchester Grand Hyatt San Diego is an iconic part of the downtown San Diego skyline, featuring 1,628 guestrooms and 76 suites with sweeping Pacific Ocean and city views. Just steps from the San Diego Convention Center (0.3 miles) and only 3 miles from San Diego International Airport, the hotel offers 320,000 square feet of flexible event space, including 140,000 square feet of dedicated indoor meeting space. Meeting planners can choose from four ballrooms, including a 34,000-square-foot grand ballroom, 47 breakout rooms, 45 conference suites, and a stunning 25,000-square-foot outdoor pool deck. As part of a transformative multi-phase renovation, Manchester Grand Hyatt San Diego is unveiling beautifully reimagined guestrooms, meeting spaces, and resort amenities designed to elevate the guest experience. The hotel's multi-phase renovation is well underway, with newly renovated guestrooms, meeting spaces, and amenities already reopening in phases. The full transformation is expected to be completed by December 2026. Guests enjoy a 24-hour StayFit™ Fitness Center and a variety of fully reimagined dining experiences, including Sally's Waterfront Dining, the 40th-floor Top of the Hyatt, and the convenient Market One, each thoughtfully renovated as part of the hotel's transformation. This premier waterfront meeting destination combines spectacular views, thoughtfully redesigned spaces, and Hyatt's signature service to deliver exceptional experiences for meetings, events, and leisure stays.
Meeting space
| Seaport Ballroom Corridor 1 | 144 | — | 6.4008 m |
| Vista C | 55 | 60 | 3.9624 m |
| Show Office 2 | 14 | — | 3.048 m |
| Golden Hill | 125 | 120 | 3.048 m |
| Harbor Ballroom ABC + Corridor 1 | 883 | 800 | 5.486400000000001 m |
| 33rd Floor Dining Room | 32 | — | — |
| Cityview A | 60 | 65 | 3.9624 m |
| Hillcrest | 250 | 250 | 3.048 m |
| Eagle Peak - 33rd Floor | 34 | — | 2.7432000000000003 m |
| Harbor Ballroom F | 167 | 200 | 5.486400000000001 m |
| Cortez Hill C | 62 | 60 | 3.048 m |
| Grand Foyer D | 0 | — | 4.2672 m |
| Promenade | 130 | 110 | 3.048 m |
| Harbor Ballroom GHI + Corridor 2 | 933 | 820 | 5.486400000000001 m |
| Harbor Ballroom I | 237 | 250 | 5.486400000000001 m |
| Gaslamp | 291 | 250 | 3.048 m |
| 33rd Floor Nook | 30 | — | — |
| America's Cup CD | 148 | 135 | 3.048 m |
| Seaport Foyer ADEFGH | 1,486 | 2,000 | — |
| Gaslamp BC | 144 | 120 | 3.048 m |
| America's Cup C | 75 | 65 | 3.048 m |
| Harbor Ballroom G | 242 | 260 | 5.486400000000001 m |
| America's Cup ABC | 202 | 200 | 3.048 m |
| Grand Hall B | 780 | 800 | 4.2672 m |
| Seaport Ballroom FGH + Corridor 2 | 990 | 920 | 6.4008 m |
| Boardwalk Room | 71 | 50 | 3.6576000000000004 m |
| Seaport Foyer F | 0 | — | — |
| La Jolla A | 72 | 60 | 3.048 m |
| Balboa | 218 | 190 | 3.048 m |
| Hillcrest BC | 125 | 120 | 3.048 m |
| Regatta AB | 132 | 120 | 2.7432000000000003 m |
| Coronado Ballroom | 910 | 1,100 | 4.2672 m |
| Cuyamaca Peak - 33rd Floor | 35 | — | — |
| Vista ABC | 169 | 185 | 3.9624 m |
| Highland Peak - 33rd Floor | 39 | — | — |
| Show Office 3 | 13 | — | — |
| Golden Hill B | 62 | 60 | 3.048 m |
| Grand Hall BCD | 2,341 | 2,500 | 4.2672 m |
| Harbor Corridor 1 | 211 | — | 5.486400000000001 m |
| America's Cup Foyer | 371 | 270 | 3.048 m |
| Show Office 7 | 31 | — | 2.4384 m |
| Promenade B | 65 | 55 | 3.048 m |
| Promenade Foyer | 251 | — | 3.048 m |
| Coronado Foyer D | 0 | — | 4.2672 m |
| Coastline Pool and Lounge - 3rd Floor | 800 | 400 | — |
| 33rd Floor Reception | 35 | — | — |
| Seaport Ballroom ABCD | 1,388 | 1,580 | 6.4008 m |
| Seaport Ballroom FGH | 845 | 920 | 6.4008 m |
| Show Office 4 | 27 | — | 3.048 m |
| Mission Beach C | 69 | 60 | 3.048 m |
| Seaport Ballroom B | 286 | 300 | 6.4008 m |
| Torrey Hills | 125 | 120 | 3.048 m |
| Promenade A | 65 | 55 | 3.048 m |
| Seaport Ballroom DEFGH | 1,787 | 2,042 | 6.4008 m |
| America's Cup D | 75 | 65 | 3.048 m |
| Seaport Ballroom D | 398 | 425 | 6.4008 m |
| Seaport Foyer H | 0 | — | — |
| Coronado Foyer A | 0 | — | 4.2672 m |
| Mission Beach AB | 139 | 140 | 3.048 m |
| Seaport Ballroom ABC | 845 | 920 | 6.4008 m |
| Harbor Foyer G | 0 | — | 5.486400000000001 m |
| Solana Beach A | 69 | 60 | 3.048 m |
| Cortez Hill B | 62 | 60 | 3.048 m |
| Show Office 5 | 20 | — | 2.4384 m |
| Pyramid Peak - 33rd Floor | 39 | — | — |
| Grand Hall ABC | 2,471 | 2,800 | 4.2672 m |
| Show Office 6 | 37 | — | 2.4384 m |
| Palm Foyer | 418 | 350 | — |
| Harbor Ballroom ABC | 672 | 800 | 5.486400000000001 m |
| Harbor Ballroom B | 239 | 240 | 5.486400000000001 m |
| Seaport Ballroom EFGH | 1,388 | 1,580 | 6.4008 m |
| America's Cup Terrace | 196 | 120 | — |
| Iconic Pool | 800 | 400 | — |
| Coronado Ballroom B | 192 | 200 | 4.2672 m |
| La Jolla | 145 | 120 | 3.048 m |
| Grand Hall C | 780 | 800 | 4.2672 m |
| Cityview B | 56 | 60 | 3.9624 m |
| Regatta C | 70 | 60 | 2.7432000000000003 m |
| Harbor Ballroom DEFGHI | 1,444 | 1,580 | 5.486400000000001 m |
| Grand Hall | 3,158 | 3,700 | 4.2672 m |
| Nautical | 60 | 60 | 2.7432000000000003 m |
| Old Town B | 72 | 60 | 3.048 m |
| Seaport Ballroom Corridor 2 | 144 | — | 6.4008 m |
| Mission Beach A | 69 | 60 | 3.048 m |
| Regatta B | 67 | 60 | 2.7432000000000003 m |
| Hillcrest D | 62 | 60 | 3.048 m |
| Seaport Ballroom A | 279 | 275 | 6.4008 m |
| Coronado Ballroom E | 197 | 200 | 4.2672 m |
| Twin Peak - 33rd Floor | 39 | — | — |
| Harbor Ballroom DEF | 510 | 620 | 5.486400000000001 m |
| Harbor Ballroom GH | 490 | 520 | 5.486400000000001 m |
| Seaport Foyer D | 0 | — | — |
| America's Cup BC | 148 | 135 | 3.048 m |
| Ocean Beach | 69 | 60 | 3.048 m |
| Coronado Ballroom C | 120 | — | 4.2672 m |
| Harbor Ballroom A | 225 | 240 | 5.486400000000001 m |
| Seaport Ballroom GH | 565 | 600 | 6.4008 m |
| Old Town | 145 | 120 | 3.048 m |
| Gaslamp CD | 144 | 120 | 3.048 m |
| Coronado Ballroom D | 197 | 200 | 4.2672 m |
| Harbor Ballroom ABCDEF | 1,394 | 1,560 | 5.486400000000001 m |
| Show Office 1 | 18 | — | 2.4384 m |
| Cortez Hill | 188 | 190 | 3.048 m |
| Seaport Foyer A | 0 | — | — |
| Coronado Ballroom AB | 379 | 408 | 4.2672 m |
| VIsta AB | 113 | 120 | 3.9624 m |
| Gaslamp AB | 144 | 120 | 3.048 m |
| Harbor Ballroom AB | 464 | 480 | 5.486400000000001 m |
| Hillcrest ABC | 188 | 190 | 3.048 m |
| Harbor Ballroom | 2,322 | 2,860 | 5.486400000000001 m |
| Old Town A | 72 | 60 | 3.048 m |
| Seaport Ballroom C | 279 | 275 | 6.4008 m |
| Iron Mountain - 33rd Floor | 38 | — | — |
| Harbor Foyer D | 0 | — | 5.486400000000001 m |
| Gaslamp BCD | 218 | 190 | 3.048 m |
| Seaport Ballroom | 2,787 | 3,200 | 6.4008 m |
| Seaview | 529 | — | 3.9624 m |
| Cityview | 116 | 120 | 3.9624 m |
| Grand Foyer C | 0 | — | 4.2672 m |
| Gaslamp ABC | 218 | 190 | 3.048 m |
| Seaport Ballroom E | 398 | 425 | 6.4008 m |
| La Jolla B | 72 | 60 | 3.048 m |
| Bankers Hill | 57 | 50 | 3.048 m |
| Skyline Room | 56 | 60 | 3.9624 m |
| Regatta | 203 | 190 | 2.7432000000000003 m |
| Balboa BC | 145 | 120 | 3.048 m |
| Cowles Mtn - 33rd Floor | 36 | — | — |
| Hillcrest C | 62 | 60 | 3.048 m |
| Bayview | 231 | 182 | 3.9624 m |
| Mission Beach Foyer | 139 | — | 3.048 m |
| Seaport Ballroom ABC + Corridor 1 | 990 | 920 | 6.4008 m |
| Hillcrest A | 62 | 60 | 3.048 m |
| Harbor Ballroom D | 171 | 200 | 5.486400000000001 m |
| Seaport Ballroom G | 286 | 300 | 6.4008 m |
| Seaport Ballroom AB | 565 | 600 | 6.4008 m |
| Show Office 9 | 9 | — | — |
| Cove | 60 | 60 | 3.048 m |
| Vista B | 58 | 60 | 3.9624 m |
| Harbor Terrace | 142 | 180 | — |
| Harbor Ballroom DE | 346 | 400 | 5.486400000000001 m |
| Show Office 8 | 47 | — | 2.4384 m |
| Regatta Foyer | 274 | — | 2.7432000000000003 m |
| Skyline Deck / Terrace | 1,114 | 1,400 | — |
| Seaport Terrace | 222 | — | — |
| Grand Foyer A | 0 | — | 4.2672 m |
| Seaport Ballroom BC | 565 | 600 | 6.4008 m |
| Gaslamp C | 72 | 60 | 3.048 m |
| Grand Hall BC | 1,560 | 1,600 | 4.2672 m |
| Torrey Hills B | 62 | 60 | 3.048 m |
| Grand Hall CD | 1,560 | 1,600 | 4.2672 m |
| Coronado Terrace | 289 | 270 | — |
| Ocean Beach Foyer | 0 | — | 3.048 m |
| Marina Courtyard | 696 | 800 | — |
| America's Cup | 275 | 270 | 3.048 m |
| Grand Foyer ABCD | 668 | — | 4.2672 m |
| Marina Room | 139 | 150 | 3.6576000000000004 m |
| America's Cup A | 57 | 65 | 3.048 m |
| Hillcrest AB | 125 | 120 | 3.048 m |
| Harbor Corridor 2 | 211 | — | 5.486400000000001 m |
| Kingston Peak - 33rd Floor | 38 | — | — |
| Solana Beach | 139 | 140 | 2.4384 m |
| Vista BC | 113 | 120 | 3.9624 m |
| Grand Hall AB | 1,690 | 1,700 | 4.2672 m |
| Gaslamp D | 72 | 60 | 3.048 m |
| Mt. Woodsen - 33rd Floor | 21 | — | — |
| Coronado Ballroom A | 187 | 200 | 4.2672 m |
| Seaport Ballroom DE | 797 | 870 | 6.4008 m |
| Balboa C | 72 | 60 | 3.048 m |
| America's Cup B | 75 | 65 | 3.048 m |
| Grand Foyer B | 0 | — | 4.2672 m |
| Seaport Ballroom FG | 565 | 600 | 6.4008 m |
| Mission Beach BC | 139 | 140 | 3.048 m |
| Harbor Ballroom GHI | 722 | 820 | 5.486400000000001 m |
| Seaport Ballroom H | 279 | 275 | 6.4008 m |
| Hillcrest CD | 125 | 120 | 3.048 m |
| Regatta BC | 137 | 120 | 2.7432000000000003 m |
| Mission Beach | 209 | 190 | 3.048 m |
| Seaport Foyer G | 0 | — | — |
| America's Cup AB | 127 | 135 | 3.048 m |
| Harbor Ballroom E | 175 | 200 | 5.486400000000001 m |
| Seaport Foyer E | 0 | — | — |
| Harbor Ballroom C | 220 | 240 | 5.486400000000001 m |
| Harbor Foyer A | 0 | — | 5.486400000000001 m |
| Balboa A | 72 | 60 | 3.048 m |
| Seaport Ballroom F | 279 | 275 | 6.4008 m |
| Golden Hill A | 62 | 60 | 3.048 m |
| America's Cup BCD | 221 | 200 | 3.048 m |
| Hillcrest BCD | 188 | 190 | 3.048 m |
| Hillcrest B | 62 | 60 | 3.048 m |
| Cortez Hill BC | 125 | 120 | 3.048 m |
| Torrey Hills A | 62 | 60 | 3.048 m |
| Summit Boardroom | 62 | 12 | 2.4384 m |
| Pool Deck - 4th Floor | 2,322 | 1,200 | — |
| Seaport Ballroom ABCDE | 1,787 | 2,042 | 6.4008 m |
| Grand Hall A | 910 | 900 | 4.2672 m |
| Cortez Hill A | 62 | 60 | 3.048 m |
| Coronado Ballroom DE | 395 | 408 | 4.2672 m |
| Balboa AB | 145 | 120 | 3.048 m |
| Balboa B | 72 | 60 | 3.048 m |
| Cortez Hill AB | 125 | 120 | 3.048 m |
| Regatta A | 65 | 60 | 2.7432000000000003 m |
| Mt. Whitney - 33rd Floor | 34 | — | — |
| Mission Beach B | 69 | 60 | 3.048 m |
| Harbor Foyer ADG | 1,115 | 1,000 | 5.486400000000001 m |
| Gaslamp B | 72 | 60 | 3.048 m |
| Coronado Foyer ACD | 357 | 350 | 4.2672 m |
| Coronado Ballroom CDE | 473 | 600 | 4.2672 m |
| Grand Hall D | 668 | 700 | 4.2672 m |
| Coronado Ballroom ABC | 458 | 600 | 4.2672 m |
| Gaslamp A | 72 | 60 | 3.048 m |
| Solana Beach B | 69 | 60 | 3.048 m |
| Harbor Ballroom H | 247 | 260 | 5.486400000000001 m |
| Coronado Foyer C | 0 | — | 4.2672 m |
| Vista A | 55 | 60 | 3.9624 m |
| Solana Beach Foyer | 111 | — | 3.048 m |
Facilities
- Facilities
- On-site restaurantGift shopWheelchair accessibleCar rentalPets welcomeOn-site securitySemi-private spacePrivate spaceOutdoor space
- Food and drink
- On-site cateringOutside caterers allowed
- Business, internet and AV
- InternetBusiness centerAudiovisual facilitiesVideo conferencingVIP services
- Event equipment
- Movable wallsStagePianoDance floorPortable heatersLoading dock
- Parking
- Paid parkingValet parkingStreet parking
- Getting there
- TrainBusShuttleTaxi
- Guest rooms and services
- Free toll-free callsVoicemailOcean or water viewsCity viewsLuggage storageLaundryRoom service
- Leisure
- Outdoor poolHot tubFitness centerTennis