

21–22 oct. 2026
 AustralieGold CoastGold Coast Convention and Exhibition Centre
Organisé par AusBiotech Ltd.
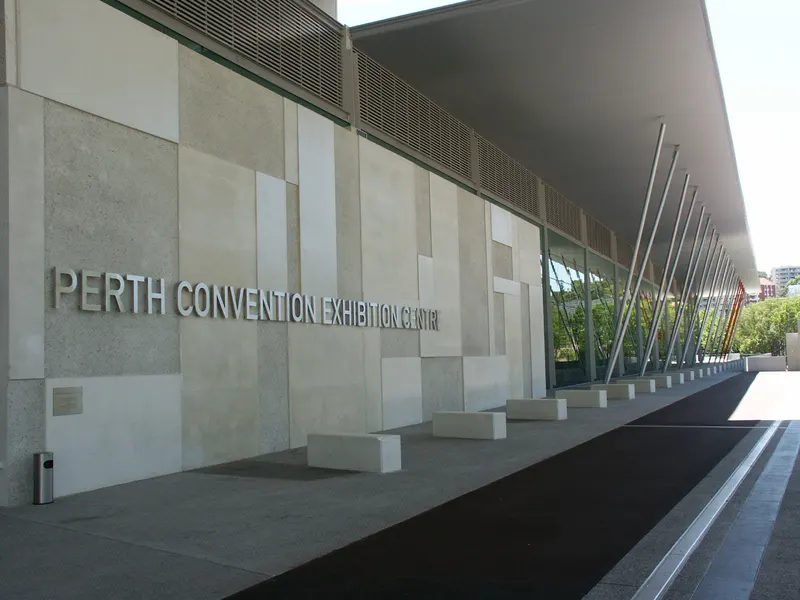
The Perth Convention Exhibition Centre est situé en plein cœur de la ville et peut accueillir jusqu’à 5,000 délégués. Ce lieu ultramoderne sur trois niveaux est le seul site de congrès, d’exposition et de réunion de l’Australie-Occidentale conçu à cet effet. Ses principales installations comprennent six pavillons d’exposition multifonction, d’une superficie de 16,554m² ; le Riverside Theatre à gradins de 2,500 places, doté de capacités de présentation avancées, et le BelleVue Ballroom pouvant accueillir jusqu’à 1,760 personnes, avec vue sur la Swan River de Perth. PCEC abrite également 19 salles de réunion spécialisées, ainsi que des halls vitrés du sol au plafond sur les trois niveaux, s’étendant sur 300m, offrant aux organisateurs une polyvalence inégalée. Le lieu dispose de certaines des installations techniques et de l’infrastructure de communication les plus avancées d’Australie. Il se distingue par un éclairage intelligent et une conception acoustique destinée à bloquer le bruit extérieur, conformément aux normes de référence internationales. The Perth Convention Exhibition Centre se trouve au cœur de la belle ville de Perth, à distance de marche des principaux hôtels, quartiers d’affaires, restaurants et commerces, et propose diverses options de transport.
| Pavilion 6 Meeting Room | 60 | 50 | 2.7 m |
| Vocus Boardroom 3 | 40 | 25 | 2.4 m |
| Pavilion 2 | 2 772 | 2 600 | — |
| BelleVue Ballroom 2 | 753 | 700 | 7 m |
| Meeting Room 1 & 2 Combined | 277 | 270 | 3.6 m |
| Vocus Boardroom 4 | 43 | 30 | 2.4 m |
| Vocus Executive Boardroom | 65 | 40 | 2.4 m |
| Meeting Room 9 | 57 | 50 | 3.6 m |
| Meeting Room 1 | 140 | 130 | 3.6 m |
| Meeting Room 8 | 139 | 130 | 3.6 m |
| Meeting Room 2 & 3 Combined | 277 | 270 | 3.6 m |
| Pavilion 1 Meeting Room | 44 | 40 | 2.7 m |
| Meeting Room 1, 2 & 3 Combined | 428 | 405 | 3.6 m |
| River View Room 5 | 308 | 290 | 3.6 m |
| Pavilion 1 | 2 772 | 2 600 | — |
| Pavilion 3 | 2 772 | 2 600 | — |
| Vocus Boardroom 1 | 33 | 16 | 2.4 m |
| Vocus Suite | 75 | 70 | 2.7 m |
| Meeting Room 7 | 139 | 130 | 3.6 m |
| Pavilion 3 Meeting Room | 59 | 50 | 2.7 m |
| Riverside Theatre | 1 | 2 500 | — |
| River View Room 4 | 276 | 270 | 3.6 m |
| Meeting Room 10 | 57 | 50 | 3.6 m |
| Vocus Boardroom 2 | 36 | 10 | 2.4 m |
| BelleVue Ballroom 1 & 2 Extended | 2 270 | 2 200 | — |
| Meeting Room 6 | 139 | 130 | 3.6 m |
| BelleVue Lounge | 86 | 80 | — |
| Pavilion 5 Meeting Room | 59 | 50 | 2.7 m |
| Meeting Room 3 | 140 | 130 | 3.6 m |
| Pavilion 4 & 5 combined | 5 244 | 5 200 | — |
| Meeting Room 2 | 140 | 130 | 3.6 m |
| BelleVue Ballroom 1 & 2 Combined | 1 790 | 1 700 | 7 m |
| Meeting Room 11 | 57 | 50 | 3.6 m |
| Pavilion 2 Meeting Room | 59 | 50 | 2.7 m |
| Pavilion 4 Meeting Room | 59 | 50 | 2.7 m |
| BelleVue Ballroom 1 | 1 037 | 1 000 | 7 m |
| Pavilions 1 - 6 Combined | 16 644 | — | — |
| Pavilion 6 | 2 784 | 2 600 | — |
| River View Room 4 & 5 Combined | 583 | 540 | 3.6 m |
| Meeting Room 12 | 57 | 50 | 3.6 m |
| Summer Garden | 2 000 | 1 250 | — |
| Riverside Theatre (half) | 1 | 1 030 | — |
AustralieGold CoastGold Coast Convention and Exhibition Centre
Organisé par AusBiotech Ltd.

General Practice Conference and Exhibition - Perth
AustraliePerthPerth Convention Exhibition Centre
Organisé par RX Australie

EXA - Energy Exchange Australia
AustraliePerthPerth Convention Exhibition Centre
Organisé par Diversified Communications Headquarters

WA Major Projects Conference
AustraliePerthPerth Convention Exhibition Centre
Organisé par Expotrade Australia Pty Ltd

Mundella Everywoman Expo
AustraliePerthPerth Convention Exhibition Centre
Organisé par Exhibitions and Events Australia Pty Ltd

The Perth Home Show
AustraliePerthPerth Convention Exhibition Centre
Organisé par Exhibitions and Events Australia Pty Ltd

GOOD Food & Wine Show - Perth
AustraliePerthPerth Convention Exhibition Centre
Organisé par Diversified Communications Headquarters

Skillswest Careers Expo
AustraliePerthPerth Convention Exhibition Centre
Organisé par Diversified Communications Headquarters

PERL Skillswest Careers & Employment Expo
AustraliePerthPerth Convention Exhibition Centre
Organisé par Kym Jones Exhibitions & Events

CLUB Marine Perth Boat Show
AustraliePerthPerth Convention Exhibition Centre
Organisé par Premiere Events