
Oct 21–22, 2026
 AustraliaGold CoastGold Coast Convention and Exhibition Centre
Organized by AusBiotech Ltd.
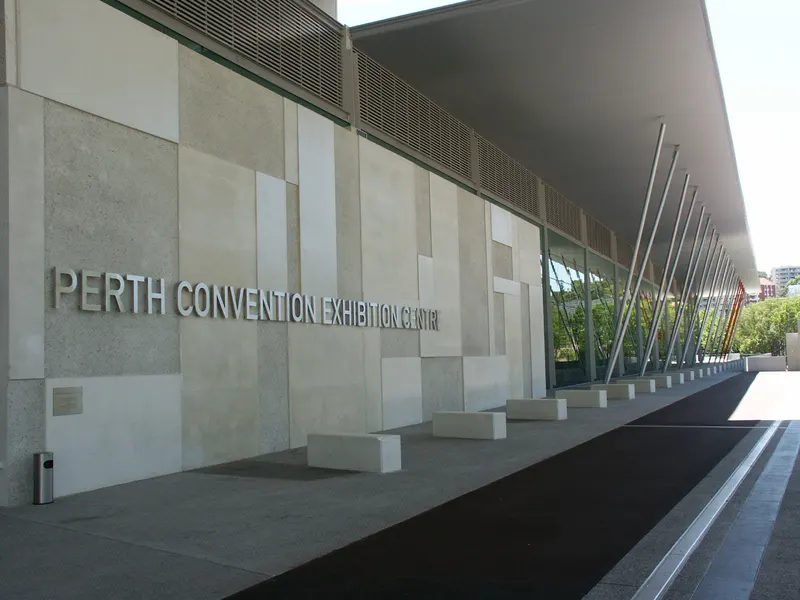
The Perth Convention Exhibition Centre is centrally located in the heart of the city and can cater for up to 5,000 delegates. The state-of-the-art, three-level venue is Western Australia’s only purpose-built convention, exhibition and meeting venue. Its major facilities include six multi-function exhibition pavilions, spanning 16,554m²; the 2,500-seat tiered Riverside Theatre, featuring advanced presentation capabilities and the BelleVue Ballroom capable of seating up to 1,760 people, with views over Perth’s Swan River. PCEC also houses an additional 19 specialist meeting rooms, and floor-to-ceiling glass foyers on all three levels, stretching 300m, offering unrivalled versatility for organisers. The venue houses some of the most advanced technical facilities and communications infrastructure in Australia. The venue boasts intelligent lighting and acoustic design to shield external noise in line with international benchmark standards. The Perth Convention Exhibition Centre is situated in the heart of the beautiful city of Perth, within easy walking distance of the city's major hotels, business, restaurant and retail districts and offers a range of transport options.
| Pavilion 6 Meeting Room | 60 | 50 | 2.7 m |
| Vocus Boardroom 3 | 40 | 25 | 2.4 m |
| Pavilion 2 | 2,772 | 2,600 | — |
| BelleVue Ballroom 2 | 753 | 700 | 7 m |
| Meeting Room 1 & 2 Combined | 277 | 270 | 3.6 m |
| Vocus Boardroom 4 | 43 | 30 | 2.4 m |
| Vocus Executive Boardroom | 65 | 40 | 2.4 m |
| Meeting Room 9 | 57 | 50 | 3.6 m |
| Meeting Room 1 | 140 | 130 | 3.6 m |
| Meeting Room 8 | 139 | 130 | 3.6 m |
| Meeting Room 2 & 3 Combined | 277 | 270 | 3.6 m |
| Pavilion 1 Meeting Room | 44 | 40 | 2.7 m |
| Meeting Room 1, 2 & 3 Combined | 428 | 405 | 3.6 m |
| River View Room 5 | 308 | 290 | 3.6 m |
| Pavilion 1 | 2,772 | 2,600 | — |
| Pavilion 3 | 2,772 | 2,600 | — |
| Vocus Boardroom 1 | 33 | 16 | 2.4 m |
| Vocus Suite | 75 | 70 | 2.7 m |
| Meeting Room 7 | 139 | 130 | 3.6 m |
| Pavilion 3 Meeting Room | 59 | 50 | 2.7 m |
| Riverside Theatre | 1 | 2,500 | — |
| River View Room 4 | 276 | 270 | 3.6 m |
| Meeting Room 10 | 57 | 50 | 3.6 m |
| Vocus Boardroom 2 | 36 | 10 | 2.4 m |
| BelleVue Ballroom 1 & 2 Extended | 2,270 | 2,200 | — |
| Meeting Room 6 | 139 | 130 | 3.6 m |
| BelleVue Lounge | 86 | 80 | — |
| Pavilion 5 Meeting Room | 59 | 50 | 2.7 m |
| Meeting Room 3 | 140 | 130 | 3.6 m |
| Pavilion 4 & 5 combined | 5,244 | 5,200 | — |
| Meeting Room 2 | 140 | 130 | 3.6 m |
| BelleVue Ballroom 1 & 2 Combined | 1,790 | 1,700 | 7 m |
| Meeting Room 11 | 57 | 50 | 3.6 m |
| Pavilion 2 Meeting Room | 59 | 50 | 2.7 m |
| Pavilion 4 Meeting Room | 59 | 50 | 2.7 m |
| BelleVue Ballroom 1 | 1,037 | 1,000 | 7 m |
| Pavilions 1 - 6 Combined | 16,644 | — | — |
| Pavilion 6 | 2,784 | 2,600 | — |
| River View Room 4 & 5 Combined | 583 | 540 | 3.6 m |
| Meeting Room 12 | 57 | 50 | 3.6 m |
| Summer Garden | 2,000 | 1,250 | — |
| Riverside Theatre (half) | 1 | 1,030 | — |
AustraliaGold CoastGold Coast Convention and Exhibition Centre
Organized by AusBiotech Ltd.


AustraliaPerthPerth Convention Exhibition Centre
Organized by Diversified Communications Headquarters

AustraliaPerthPerth Convention Exhibition Centre
Organized by Expotrade Australia Pty Ltd

AustraliaPerthPerth Convention Exhibition Centre
Organized by Exhibitions and Events Australia Pty Ltd

AustraliaPerthPerth Convention Exhibition Centre
Organized by Exhibitions and Events Australia Pty Ltd

AustraliaPerthPerth Convention Exhibition Centre
Organized by Diversified Communications Headquarters

AustraliaPerthPerth Convention Exhibition Centre
Organized by Diversified Communications Headquarters

AustraliaPerthPerth Convention Exhibition Centre
Organized by Kym Jones Exhibitions & Events