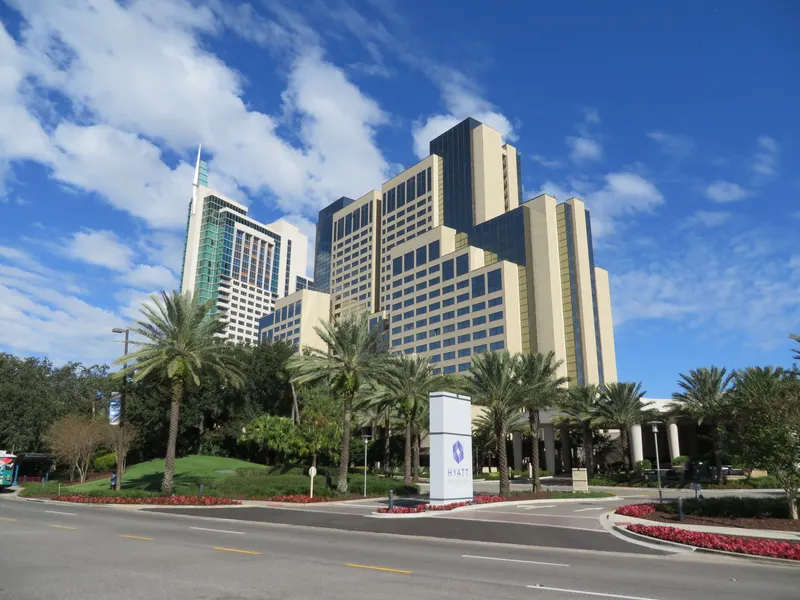
Rosen Plaza Hotel
Présentation
Rosen Plaza, au cœur du district des congrès d’Orlando, est un établissement de congrès indépendant avec 800 chambres et suites et 60,000 sq. ft. d’espaces de réunion et d’événements, dont un Grand Ballroom de 26,000 sq. ft. sans piliers et 22 salles de réunion distinctes. Seven restaurants et bars sur place, et traiteur jusqu’à 1,800 convives. Relié par passerelle au Orange County Convention Center, près d’International Drive et de Pointe Orlando. Piscine tropicale avec cascade et jacuzzi, Wi-Fi gratuit dans chambres et espaces publics, pas de resort fee, verrouillage RFID.
Espaces de réunion
| Salon 6, 7 & 8 | 275 | 320 | 3.6576000000000004 m |
| Green Room | 35 | 40 | 3.048 m |
| Salon 9 | 96 | 100 | 3.048 m |
| Mezzanine Balcony | 171 | 150 | — |
| Salon 6 | 94 | 100 | 3.6576000000000004 m |
| Grand Ballroom | 2 413 | 3 000 | 6.7056000000000004 m |
| Grand Ballroom C/D | 946 | 1 082 | 6.7056000000000004 m |
| Salon 17 | 46 | 50 | 3.048 m |
| Salon 5, 6 & 7 | 329 | 360 | 3.6576000000000004 m |
| Grand Ballroom B/C/D | 1 666 | 2 044 | 6.7056000000000004 m |
| Salon 8 | 94 | 100 | 3.6576000000000004 m |
| Salon 13 & 14 | 196 | 222 | 3.048 m |
| Grand Ballroom A-D | 2 386 | 3 000 | 6.7056000000000004 m |
| Salon 18 | 46 | 50 | 3.048 m |
| Pool Area | 603 | — | — |
| Ballroom B | 728 | 800 | 6.7056000000000004 m |
| Salon 12 | 97 | 100 | 3.048 m |
| Salon 6 & 7 | 178 | 200 | 3.6576000000000004 m |
| Ballroom C | 478 | 500 | 6.7056000000000004 m |
| Salon 4 | 140 | 152 | 3.6576000000000004 m |
| Salon 5 & 6 | 238 | 250 | 3.6576000000000004 m |
| Salon 14 | 99 | 108 | 3.048 m |
| Ballroom D | 474 | 500 | 6.7056000000000004 m |
| Salon 3 | 94 | 100 | 3.6576000000000004 m |
| Ballroom Pre-Function | 1 161 | 900 | — |
| Ballroom A | 728 | 800 | 6.7056000000000004 m |
| Salon 13 | 97 | 100 | 3.048 m |
| Salon 10 | 98 | 106 | 3.048 m |
| Salon 5 | 140 | 160 | 3.6576000000000004 m |
| 3 NINE | 310 | 350 | — |
| Registration Desk A/B | 15 | — | 2.1336 m |
| Salon 11 | 98 | 108 | 3.048 m |
| Salon 2 | 46 | 45 | 3.048 m |
| Salon 7 | 93 | 100 | 3.6576000000000004 m |
| Salon 3 & 4 | 227 | 250 | 3.6576000000000004 m |
| Registration C/D | 6 | — | 2.1336 m |
| Regency Salon (5,6,7,8) | 418 | 485 | 3.6576000000000004 m |
| Upper Pool Deck | 255 | 275 | — |
| Salon 7 & 8 | 178 | 200 | 3.6576000000000004 m |
| Hospitality Suite | 61 | 350 | — |
| Grand Ballroom A/B | 1 439 | 1 700 | 6.7056000000000004 m |
| Jack's Place Restaurant - Event Area | 0 | — | — |
| Salon 16 | 30 | 30 | 3.048 m |
| Salon 1 | 46 | 45 | 3.048 m |
| Salon 11 & 12 | 196 | 220 | 3.048 m |
| Salon 15 | 30 | 30 | 3.048 m |
| Poolside | 603 | 600 | — |
| Salon 9 & 10 | 196 | 220 | 3.048 m |
Équipements
- Équipements du site
- Restaurant sur placeBoutique de souvenirsAccessible en fauteuil roulantLocation de voituresAnimaux acceptésSécurité sur placeEspace semi-privatifEspace privatifEspace extérieur
- Restauration
- Traiteur sur place
- Affaires, internet et audiovisuel
- InternetCentre d’affairesÉquipements audiovisuelsVisioconférenceServices VIP
- Équipement pour événements
- Cloisons mobilesScènePianoPiste de danse
- Stationnement
- Stationnement payantVoiturierStationnement pour autocars
- Accès
- BusNavetteTaxi
- Chambres et services
- Appels gratuits vers les numéros vertsMessagerie vocaleVue sur la villeConciergerieBagagerieBlanchisserieService en chambre
- Loisirs
- Piscine extérieureBain à remousSalle de sport
Accès
9700 International Drive