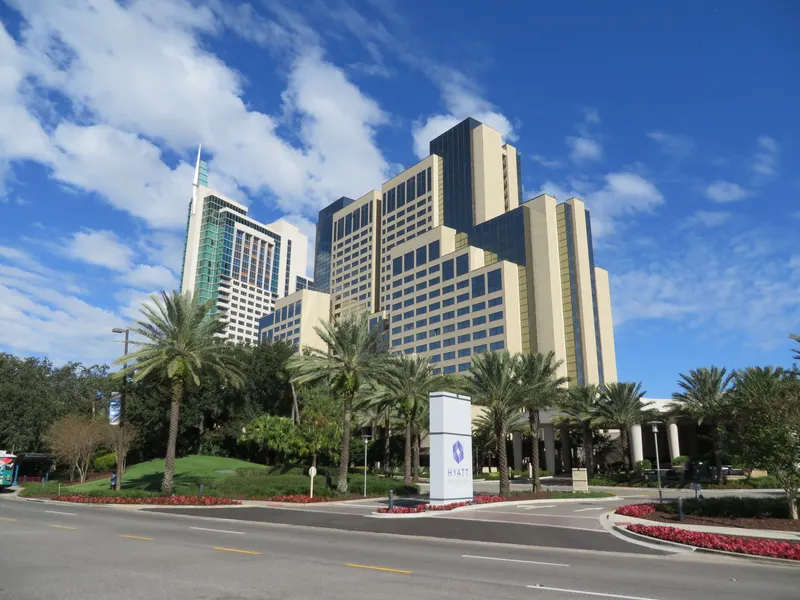
Rosen Plaza Hotel
About
It’s easy to defy typical when you surround yourself with possibilities. That is precisely what Rosen Plaza delivers. Located in the heart of Orlando’s Convention District, Rosen Plaza is perfectly situated to provide endless opportunities, as well as the flexible spaces you need and the uncompromising standards you want. From expansive pre-function settings to trendsetting technology to attentive service, the independently owned convention property features 800 lush guestrooms and suites, 60,000 sq. ft. of diverse meeting and event space, including a 26,000 sq. ft. column-free Grand Ballroom and 22 distinctive meeting rooms. When it comes to dining, Rosen Plaza offers seven on-site restaurants and lounges that range from a grab-and-go deli to gourmet fare, as well as catering services for up to 1,800 guests. Plus, the hotel is conveniently connected via skybridge to the Orange County Convention Center and adjacent to ongoing entertainment and non-stop excitement of International Drive and Pointe Orlando, an open-air shopping, dining and entertainment complex that boasts a diverse array of one-of-a-kind attractions, restaurants and shops. Coupled with a tropical swimming pool with waterfall and jacuzzi, complimentary Wi-Fi in all guestrooms and public spaces, no resort fee and RFID security locking systems, and Rosen Hotel ensures that every visit, whether for a few hours or a few days, far surpasses expectations. So you never just “stay” at Rosen Plaza, you receive the measurable differences you expect and the exceptional experience your attendees deserve.
Meeting space
| Salon 6, 7 & 8 | 275 | 320 | 3.6576000000000004 m |
| Green Room | 35 | 40 | 3.048 m |
| Salon 9 | 96 | 100 | 3.048 m |
| Mezzanine Balcony | 171 | 150 | — |
| Salon 6 | 94 | 100 | 3.6576000000000004 m |
| Grand Ballroom | 2,413 | 3,000 | 6.7056000000000004 m |
| Grand Ballroom C/D | 946 | 1,082 | 6.7056000000000004 m |
| Salon 17 | 46 | 50 | 3.048 m |
| Salon 5, 6 & 7 | 329 | 360 | 3.6576000000000004 m |
| Grand Ballroom B/C/D | 1,666 | 2,044 | 6.7056000000000004 m |
| Salon 8 | 94 | 100 | 3.6576000000000004 m |
| Salon 13 & 14 | 196 | 222 | 3.048 m |
| Grand Ballroom A-D | 2,386 | 3,000 | 6.7056000000000004 m |
| Salon 18 | 46 | 50 | 3.048 m |
| Pool Area | 603 | — | — |
| Ballroom B | 728 | 800 | 6.7056000000000004 m |
| Salon 12 | 97 | 100 | 3.048 m |
| Salon 6 & 7 | 178 | 200 | 3.6576000000000004 m |
| Ballroom C | 478 | 500 | 6.7056000000000004 m |
| Salon 4 | 140 | 152 | 3.6576000000000004 m |
| Salon 5 & 6 | 238 | 250 | 3.6576000000000004 m |
| Salon 14 | 99 | 108 | 3.048 m |
| Ballroom D | 474 | 500 | 6.7056000000000004 m |
| Salon 3 | 94 | 100 | 3.6576000000000004 m |
| Ballroom Pre-Function | 1,161 | 900 | — |
| Ballroom A | 728 | 800 | 6.7056000000000004 m |
| Salon 13 | 97 | 100 | 3.048 m |
| Salon 10 | 98 | 106 | 3.048 m |
| Salon 5 | 140 | 160 | 3.6576000000000004 m |
| 3 NINE | 310 | 350 | — |
| Registration Desk A/B | 15 | — | 2.1336 m |
| Salon 11 | 98 | 108 | 3.048 m |
| Salon 2 | 46 | 45 | 3.048 m |
| Salon 7 | 93 | 100 | 3.6576000000000004 m |
| Salon 3 & 4 | 227 | 250 | 3.6576000000000004 m |
| Registration C/D | 6 | — | 2.1336 m |
| Regency Salon (5,6,7,8) | 418 | 485 | 3.6576000000000004 m |
| Upper Pool Deck | 255 | 275 | — |
| Salon 7 & 8 | 178 | 200 | 3.6576000000000004 m |
| Hospitality Suite | 61 | 350 | — |
| Grand Ballroom A/B | 1,439 | 1,700 | 6.7056000000000004 m |
| Jack's Place Restaurant - Event Area | 0 | — | — |
| Salon 16 | 30 | 30 | 3.048 m |
| Salon 1 | 46 | 45 | 3.048 m |
| Salon 11 & 12 | 196 | 220 | 3.048 m |
| Salon 15 | 30 | 30 | 3.048 m |
| Poolside | 603 | 600 | — |
| Salon 9 & 10 | 196 | 220 | 3.048 m |
Facilities
- Facilities
- On-site restaurantGift shopWheelchair accessibleCar rentalPets welcomeOn-site securitySemi-private spacePrivate spaceOutdoor space
- Food and drink
- On-site catering
- Business, internet and AV
- InternetBusiness centerAudiovisual facilitiesVideo conferencingVIP services
- Event equipment
- Movable wallsStagePianoDance floor
- Parking
- Paid parkingValet parkingCoach parking
- Getting there
- BusShuttleTaxi
- Guest rooms and services
- Free toll-free callsVoicemailCity viewsConciergeLuggage storageLaundryRoom service
- Leisure
- Outdoor poolHot tubFitness center