
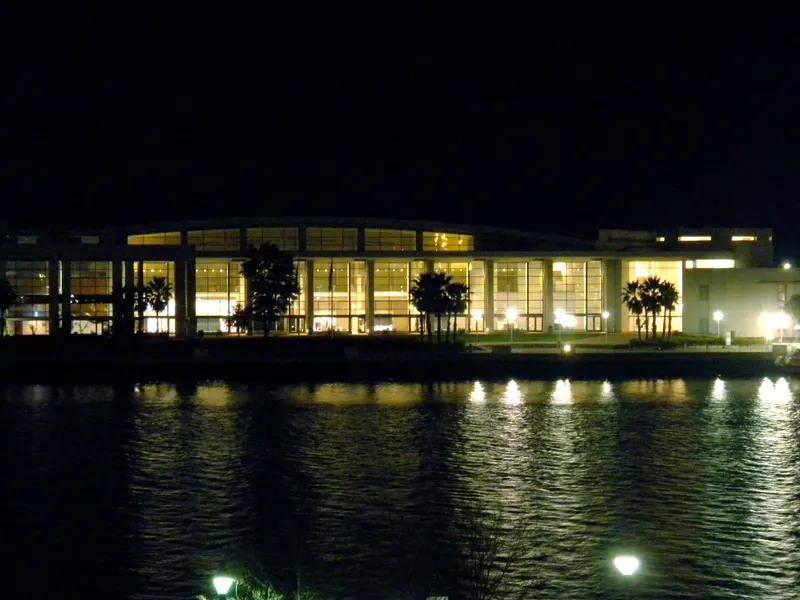
The Westin Savannah Harbor Golf Resort & Spa
Présentation
The Westin Savannah Harbor convient aux groupes. La demande le week-end au Q2, en septembre et en octobre limite les disponibilités, mais 80-90% des 403 chambres sont proposées du dimanche au jeudi. Pour les grands groupes, l’hôtel s’associe au Savannah Convention Center voisin, accessible par une passerelle couverte, avec des halls d’exposition et des espaces en petits groupes supplémentaires. La propriété offre des lieux intérieurs et extérieurs, le plus grand Heavenly Spa et un golf de classe mondiale avec activités de groupe, ainsi que 10 lieux hors site à Savannah pour dîners et réceptions. Parlons de la façon d’adapter notre hôtel aux besoins de vos clients !
Espaces de réunion
| Convention Center Meeting Room 101 | 142 | 117 | 4.23672 m |
| Convention Center Meeting Room 202 | 122 | 117 | 4.907280000000001 m |
| Grand Ballroom DEF | 329 | 400 | 4.8768 m |
| Convention Center Exhibit Hall | 8 928 | 9 669 | 15.910560000000002 m |
| Grand Ballroom A | 206 | 250 | 4.8768 m |
| Harbor Ballroom A | 156 | 198 | 4.2672 m |
| Convention Center Meeting Room 204 | 124 | 117 | 4.907280000000001 m |
| Harbor Lawn | 564 | 575 | — |
| Midnight Sun Pavilion | 186 | 80 | 4.572 m |
| Riverscape | 120 | 180 | 3.9624 m |
| Grand Ballroom Foyer | 230 | 350 | 4.2672 m |
| Grand Ballroom | 1 071 | 1 600 | 4.8768 m |
| Tangent | 16 | 10 | 3.6576000000000004 m |
| Convention Center Chatham Ballroom | 2 277 | 2 604 | 9.41832 m |
| Convention Center VIP B | 31 | 10 | 2.4384 m |
| Riverscape Boardroom | 37 | 12 | 3.9624 m |
| Convention Center Gwinnett Boardroom | 60 | 48 | 4.45008 m |
| Convention Center Meeting Room 103 | 142 | 117 | 4.23672 m |
| The Club Pavilion | 304 | 340 | 4.75488 m |
| Harbor Ballroom B | 156 | 198 | 4.2672 m |
| Convention Center Oglethorpe Auditorium Stage | 354 | 367 | 7.89432 m |
| Convention Center Meeting Room 203 | 112 | 105 | 4.907280000000001 m |
| Grand Ballroom C | 331 | 400 | 4.8768 m |
| Convention Center Meeting Room 200 | 113 | 114 | 4.907280000000001 m |
| Convention Center Meeting Room 205 | 112 | 105 | 4.907280000000001 m |
| Convention Center 2nd Floor East Concourse | 384 | — | 2.4384 m |
| Convention Center Esplanade | 3 781 | — | 6.096 m |
| Harbor Ballroom | 315 | 380 | 4.2672 m |
| Harbor Ballroom Foyer | 106 | 100 | 4.2672 m |
| Convention Center Georgia International Gallery | 837 | — | 9.66216 m |
| Club Boardroom | 50 | 63 | 3.44424 m |
| Grand Ballroom EF | 213 | 286 | 4.8768 m |
| Convention Center River Concourse | 335 | — | 10.63752 m |
| Champions Ballroom | 147 | 160 | 3.6576000000000004 m |
| River Concourse & Lawn | 818 | 636 | — |
| Grand Ballroom AB | 426 | 500 | 4.8768 m |
| River Concourse | 434 | 336 | — |
| Convention Center Pulaski Boardroom | 61 | 130 | 4.45008 m |
| Convention Center Jasper Boardroom | 98 | 18 | 3.9319200000000003 m |
| Convention Center Riverview Plaza | 1 516 | — | 6.096 m |
| Grand Ballroom B | 206 | 250 | 4.8768 m |
| Grand Ballroom DE | 213 | 286 | 4.8768 m |
| Convention Center Meeting Room 201 | 123 | 117 | 4.907280000000001 m |
| Convention Center Greene Boardroom | 60 | 48 | 437.69280000000003 m |
| Convention Center Meeting Room 100 | 126 | 113 | 4.23672 m |
| Convention Center Meeting Room 106 | 113 | 105 | 4.23672 m |
| Grand Ballroom E | 106 | 110 | 4.8768 m |
| River Lawn | 384 | 300 | — |
| Riverscape B | 77 | 112 | 3.9624 m |
| Convention Center VIP A | 46 | 30 | 2.4384 m |
| Convention Center 1st Floor East Concourse | 826 | — | 4.8768 m |
| Convention Center Meeting Room 104 | 125 | 117 | 4.23672 m |
| Grand Ballroom CDEF | 647 | 800 | 4.8768 m |
| Grand Ballroom F | 106 | 110 | 4.8768 m |
| Riverscape A | 55 | 60 | 3.9624 m |
| Grand Ballroom ABC | 747 | 900 | 4.8768 m |
| Convention Center Meeting Room 105 | 126 | 117 | 4.23672 m |
| Convention Center Meeting Room 102 | 142 | 117 | 4.23672 m |
| Grand Ballroom D | 106 | 110 | 4.8768 m |
Équipements
- Équipements du site
- Restaurant sur placeBoutique de souvenirsAccessible en fauteuil roulantLocation de voituresAnimaux acceptésSécurité sur placeEspace semi-privatifEspace privatifEspace extérieur
- Restauration
- Traiteur sur place
- Affaires, internet et audiovisuel
- Centre d’affairesÉquipements audiovisuelsVisioconférenceServices VIPInternet haut débitMatériel audiovisuelTechniciens audiovisuels sur place
- Équipement pour événements
- Cloisons mobilesScènePianoPiste de danseChauffages d’appointQuai de chargement
- Stationnement
- Stationnement payantVoiturierStationnement pour autocars
- Accès
- TrainBusNavetteTaxi
- Chambres et services
- Appels locaux gratuitsAppels gratuits vers les numéros vertsMessagerie vocaleVue sur la mer ou sur l’eauVue sur la villeConciergerieBagagerieBlanchisserieService en chambre
- Loisirs
- Piscine extérieureBain à remousSpa et salon de beautéSalle de sportGolfTennis
Accès
1 Resort Drive
