
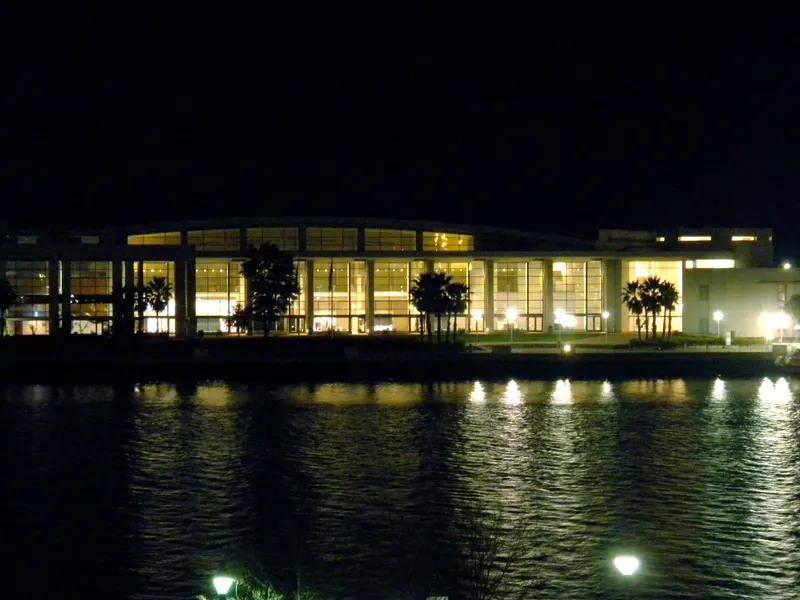
The Westin Savannah Harbor Golf Resort & Spa
About
The Westin Savannah Harbor is an ideal destination for groups. We experience high weekend transient demand through Q2, September, and October, which limits our availability for groups on peak Fridays and Saturdays. However, we are pleased to offer 80-90% of our 403-room inventory for groups from Sunday to Thursday. For larger groups, we partner with the adjacent Savannah Convention Center, accessible via a covered walkway, to provide additional exhibit halls and breakout spaces. Our property features both indoor and outdoor venues. Resort amenities include the largest Heavenly Spa and a world-class golf course, both offering activities for groups. Additionally, we can arrange dinners or receptions at 10 unique off-site locations around historic Savannah. Let’s discuss how we can make our hotel fit your client’s needs!
Meeting space
| Convention Center Meeting Room 101 | 142 | 117 | 4.23672 m |
| Convention Center Meeting Room 202 | 122 | 117 | 4.907280000000001 m |
| Grand Ballroom DEF | 329 | 400 | 4.8768 m |
| Convention Center Exhibit Hall | 8,928 | 9,669 | 15.910560000000002 m |
| Grand Ballroom A | 206 | 250 | 4.8768 m |
| Harbor Ballroom A | 156 | 198 | 4.2672 m |
| Convention Center Meeting Room 204 | 124 | 117 | 4.907280000000001 m |
| Harbor Lawn | 564 | 575 | — |
| Midnight Sun Pavilion | 186 | 80 | 4.572 m |
| Riverscape | 120 | 180 | 3.9624 m |
| Grand Ballroom Foyer | 230 | 350 | 4.2672 m |
| Grand Ballroom | 1,071 | 1,600 | 4.8768 m |
| Tangent | 16 | 10 | 3.6576000000000004 m |
| Convention Center Chatham Ballroom | 2,277 | 2,604 | 9.41832 m |
| Convention Center VIP B | 31 | 10 | 2.4384 m |
| Riverscape Boardroom | 37 | 12 | 3.9624 m |
| Convention Center Gwinnett Boardroom | 60 | 48 | 4.45008 m |
| Convention Center Meeting Room 103 | 142 | 117 | 4.23672 m |
| The Club Pavilion | 304 | 340 | 4.75488 m |
| Harbor Ballroom B | 156 | 198 | 4.2672 m |
| Convention Center Oglethorpe Auditorium Stage | 354 | 367 | 7.89432 m |
| Convention Center Meeting Room 203 | 112 | 105 | 4.907280000000001 m |
| Grand Ballroom C | 331 | 400 | 4.8768 m |
| Convention Center Meeting Room 200 | 113 | 114 | 4.907280000000001 m |
| Convention Center Meeting Room 205 | 112 | 105 | 4.907280000000001 m |
| Convention Center 2nd Floor East Concourse | 384 | — | 2.4384 m |
| Convention Center Esplanade | 3,781 | — | 6.096 m |
| Harbor Ballroom | 315 | 380 | 4.2672 m |
| Harbor Ballroom Foyer | 106 | 100 | 4.2672 m |
| Convention Center Georgia International Gallery | 837 | — | 9.66216 m |
| Club Boardroom | 50 | 63 | 3.44424 m |
| Grand Ballroom EF | 213 | 286 | 4.8768 m |
| Convention Center River Concourse | 335 | — | 10.63752 m |
| Champions Ballroom | 147 | 160 | 3.6576000000000004 m |
| River Concourse & Lawn | 818 | 636 | — |
| Grand Ballroom AB | 426 | 500 | 4.8768 m |
| River Concourse | 434 | 336 | — |
| Convention Center Pulaski Boardroom | 61 | 130 | 4.45008 m |
| Convention Center Jasper Boardroom | 98 | 18 | 3.9319200000000003 m |
| Convention Center Riverview Plaza | 1,516 | — | 6.096 m |
| Grand Ballroom B | 206 | 250 | 4.8768 m |
| Grand Ballroom DE | 213 | 286 | 4.8768 m |
| Convention Center Meeting Room 201 | 123 | 117 | 4.907280000000001 m |
| Convention Center Greene Boardroom | 60 | 48 | 437.69280000000003 m |
| Convention Center Meeting Room 100 | 126 | 113 | 4.23672 m |
| Convention Center Meeting Room 106 | 113 | 105 | 4.23672 m |
| Grand Ballroom E | 106 | 110 | 4.8768 m |
| River Lawn | 384 | 300 | — |
| Riverscape B | 77 | 112 | 3.9624 m |
| Convention Center VIP A | 46 | 30 | 2.4384 m |
| Convention Center 1st Floor East Concourse | 826 | — | 4.8768 m |
| Convention Center Meeting Room 104 | 125 | 117 | 4.23672 m |
| Grand Ballroom CDEF | 647 | 800 | 4.8768 m |
| Grand Ballroom F | 106 | 110 | 4.8768 m |
| Riverscape A | 55 | 60 | 3.9624 m |
| Grand Ballroom ABC | 747 | 900 | 4.8768 m |
| Convention Center Meeting Room 105 | 126 | 117 | 4.23672 m |
| Convention Center Meeting Room 102 | 142 | 117 | 4.23672 m |
| Grand Ballroom D | 106 | 110 | 4.8768 m |
Facilities
- Facilities
- On-site restaurantGift shopWheelchair accessibleCar rentalPets welcomeOn-site securitySemi-private spacePrivate spaceOutdoor space
- Food and drink
- On-site catering
- Business, internet and AV
- Business centerAudiovisual facilitiesVideo conferencingVIP servicesHigh-speed internetAV equipmentOn-site AV technicians
- Event equipment
- Movable wallsStagePianoDance floorPortable heatersLoading dock
- Parking
- Paid parkingValet parkingCoach parking
- Getting there
- TrainBusShuttleTaxi
- Guest rooms and services
- Free local callsFree toll-free callsVoicemailOcean or water viewsCity viewsConciergeLuggage storageLaundryRoom service
- Leisure
- Outdoor poolHot tubSpa and salonFitness centerGolf courseTennis
Getting there
1 Resort Drive
