
About
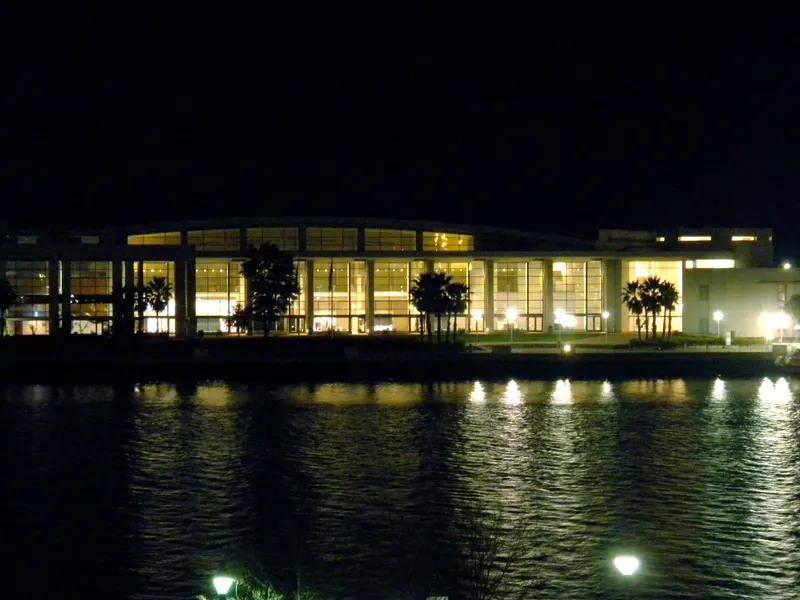
The Savannah Convention Center is a premier waterfront venue designed to host conventions, conferences, association meetings, corporate events, trade shows, exhibitions, banquets, galas, and special events of all sizes. Facility Features • 660,000 sq. ft. convention center • 200,000 sq. ft. of divisible space across four exhibit halls • 27 meeting rooms • 5 executive boardrooms • 40,000 sq. ft. Governor's Ballroom • 25,000 sq. ft. additional ballroom • 367-seat auditorium • 1,500 onsite parking spaces, including a new 900-space parking garage • Three onsite dining outlets • Zoom rooms and modern attendee amenities Location & Accessibility • Waterfront location on Hutchinson Island overlooking the Savannah River • Complimentary Savannah Belles Water Ferry service to the Historic District • Minutes from Savannah/Hilton Head International Airport (SAV) • Convenient access via Interstates I-95 and I-16 Hotels The Savannah Convention Center is adjacent to The Westin Savannah Harbor Golf Resort & Spa and will soon be connected to the 444-room Signia by Hilton Savannah, opening in 2028. Thousands of additional hotel rooms are available throughout Savannah's Historic District, providing flexible lodging options for groups of every size. Whether you're planning a corporate meeting, association conference, trade show, or large convention, the Savannah Convention Center delivers flexible event space, exceptional service, and a memorable waterfront setting in one of the nation's most celebrated destinations.
Meeting space
| Meeting Room 103 | 127 | 144 | 4.2672 m |
| Meeting Room 200 | 113 | 128 | 4.907280000000001 m |
| Meeting Room 209 | 145 | 223 | 4.8768 m |
| Governer’s Ballroom Prefunction | 1,261 | — | 7.315200000000001 m |
| Meeting Room 104 | 125 | 142 | 4.23672 m |
| Meeting Room 208 | 148 | 228 | 4.8768 m |
| Meeting Room 107 | 157 | 242 | 4.8768 m |
| Governer’s Ballroom | 3,702 | 5,692 | 9.144 m |
| Meeting Room 102 | 126 | 142 | 4.23672 m |
| Governer’s Ballroom C | 1,206 | 1,855 | 9.144 m |
| Show Office B | 31 | 35 | 2.34696 m |
| Jasper Boardroom | 98 | 18 | 3.9319200000000003 m |
| Meeting Room 207 | 138 | 213 | 4.8768 m |
| Meeting Room 100 | 126 | 143 | 4.23672 m |
| Greene Boardroom | 60 | 69 | 4.45008 m |
| Show Office D | 31 | 27 | — |
| Governer’s Ballroom A | 1,215 | 1,869 | 9.144 m |
| Meeting Room 111 | 157 | 241 | 4.8768 m |
| Gwinnett Boardroom | 60 | 68 | 4.45008 m |
| Exhibit Hall B | 3,922 | 4,444 | 15.910560000000002 m |
| Meeting Room 108 | 157 | 241 | 4.8768 m |
| Meeting Room 210 | 143 | 221 | 4.8768 m |
| Chatham Ballroom A | 738 | 840 | 9.41832 m |
| Meeting Room 212 | 132 | 203 | 4.8768 m |
| Rotunda Booth | 38 | — | — |
| Meeting Room 202 | 122 | 138 | 4.907280000000001 m |
| Governer’s Board Room | 73 | 112 | 3.6576000000000004 m |
| Oglethorpe Auditorium | 354 | 367 | 7.89432 m |
| Meeting Room 109 | 157 | 241 | 4.8768 m |
| Meeting Room 204 | 124 | 141 | 4.907280000000001 m |
| Show Office A | 46 | 52 | 2.4079200000000003 m |
| Exhibit Hall D | 4,275 | 6,573 | 9.144 m |
| Meeting Room 211 | 143 | 221 | 4.8768 m |
| Exhibit Hall C | 4,802 | 7,384 | 9.144 m |
| Chatham Ballroom C | 726 | 840 | 9.41832 m |
| Meeting Room 105 | 126 | 143 | 4.23672 m |
| Meeting Room 106 | 113 | 128 | 4.23672 m |
| Tondee's | 300 | — | — |
| Meeting Room 112 | 157 | 241 | 4.8768 m |
| Meeting Room 113 | 157 | 241 | 4.8768 m |
| Pulaski Boardroom | 61 | 69 | 4.45008 m |
| Meeting Room 203 | 112 | 127 | 4.907280000000001 m |
| Georgia International Gallery | 837 | 948 | 9.66216 m |
| Governer’s Ballroom B | 1,280 | 1,968 | 9.144 m |
| Meeting Room 101 | 126 | 143 | 4.23672 m |
| Exhibit Hall ABCD | 18,006 | 24,073 | 16.002000000000002 m |
| Meeting Room 110 | 158 | 244 | 4.8768 m |
| Chatham Ballroom B | 813 | 921 | 9.41832 m |
| Chatham Ballroom | 2,277 | 2,604 | 9.41832 m |
| Esplande | 3,781 | 4,288 | — |
| Meeting Room 201 | 123 | 139 | 4.907280000000001 m |
| Meeting Room 206 | 142 | 219 | 4.8768 m |
| Meeting Room 205 | 112 | 126 | 4.907280000000001 m |
| Exhibit Hall A | 5,006 | 5,672 | 15.910560000000002 m |
| Show Office C | 31 | 27 | — |
Facilities
- Facilities
- On-site restaurantWheelchair accessibleOn-site securitySemi-private spacePrivate spaceOutdoor space
- Food and drink
- On-site catering
- Business, internet and AV
- Business centerAudiovisual facilitiesVideo conferencingHigh-speed internetAV equipmentOn-site AV technicians
- Event equipment
- Movable wallsStageDance floorLoading dock
- Parking
- Paid parkingCoach parking
- Getting there
- BusShuttleTaxi
- Guest rooms and services
- Ocean or water viewsCity views
Getting there
One International Drive
