
簡介
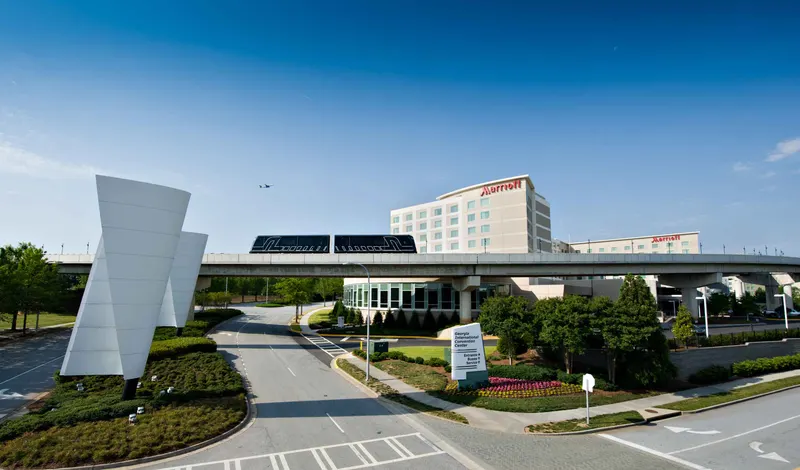
作為喬治亞州第二大會議中心,喬治亞國際會議中心(GICC)的每一處細節都體現會議中心功能與效能的最新進展。從中心區位到先進的技術基礎設施,GICC在各個環節提供會議中心的完備功能。您將受益於其前瞻思路與大膽設計,為下一場活動在形式與功能上增添風格。作為全球唯一直接連通大型機場的會議中心,GICC能夠為賓客與客戶提供前所未有的便利。GICC的會議室可滿足多種用途:分組討論、企業會議和高層簡報。會議區域由六間各2,000 sq. ft.的房間組成,每間可分成四個分割槽。走廊通往三間佈置雅緻、裝置齊全的行政董事會議室,配備直接網路連線和可伸縮視聽螢幕。豪華綠房(Green Room)為VIP賓客提供商務洽談或休憩的舒適空間,並可通過後勤走廊駕車抵達,兼顧私密與安保。需要更大空間?美觀的國際宴會廳(International Ballroom)總面積達40,000 sq. ft.。樹立全球標準。喬治亞國際會議中心(Georgia International Convention Center,GICC)獲Travel and Tour World(TTW)評為全球前5。
會議空間
| German Suites | 193 | 220 | 4.2672 m |
| Italian Suites 3-4 | 96 | 110 | 4.2672 m |
| Salon 4-5-6-7-8 | 2,807 | 3,150 | 9.7536 m |
| Exhibit Hall A | 3,511 | 3,500 | 9.7536 m |
| Salon 2-3 | 615 | 700 | 9.7536 m |
| Salon 1-2 | 615 | 700 | 9.7536 m |
| Swiss Suites 1-3 | 96 | 110 | 4.2672 m |
| Salon 7 | 307 | 350 | 9.7536 m |
| Australian Suites 3-4 | 96 | 110 | 4.2672 m |
| North Ballroom Prefunction | 365 | — | 9.7536 m |
| German Suite 4 | 48 | 55 | 4.2672 m |
| Spanish Suites 3-4 | 96 | 110 | 4.2672 m |
| German Suite 1 | 48 | 55 | 4.2672 m |
| Swiss Suites 3-4 | 96 | 110 | 4.2672 m |
| Salon 5 | 935 | 1,050 | 9.7536 m |
| Exhibit Hall ABC | 10,535 | 10,500 | 9.7536 m |
| German Suites 1-3 | 96 | 110 | 4.2672 m |
| Swiss Suite 2 | 48 | 55 | 4.2672 m |
| Salon 7-8 | 615 | 700 | 9.7536 m |
| Italian Suite 1 | 48 | 55 | 4.2672 m |
| Salon 6-7 | 615 | 700 | 9.7536 m |
| Salon 8 | 307 | 350 | 9.7536 m |
| Salon 6 | 307 | 350 | 9.7536 m |
| Green Room | 51 | — | 4.2672 m |
| Kenyan Suite 1 | 48 | 55 | 4.2672 m |
| Australian Suites 2-4 | 96 | 110 | 4.2672 m |
| Exhibit Hall AB | 7,023 | 7,000 | 9.7536 m |
| Salon 1-2-3-4 | 1,871 | 2,100 | 9.7536 m |
| Kenyan Suite 3 | 48 | 55 | 4.2672 m |
| Swiss Suite 4 | 48 | 55 | 4.2672 m |
| Italian Suites | 193 | 220 | 4.2672 m |
| Kenyan Suites 1-3 | 96 | 110 | 4.2672 m |
| Spanish Suites 1-3 | 96 | 110 | 4.2672 m |
| Australian Suites 1-3 | 96 | 110 | 4.2672 m |
| Exhibit Prefunction ABC | 1,739 | — | 9.7536 m |
| Italian Suites 1-3 | 96 | 110 | 4.2672 m |
| Australian Suites | 193 | 220 | 4.2672 m |
| Italian Suites 1-2 | 96 | 110 | 4.2672 m |
| Kenyan Suites 1-2 | 96 | 110 | 4.2672 m |
| Salon 1-2-3-4-5 | 2,807 | 3,150 | 9.7536 m |
| South Ballroom Prefunction | 388 | — | 9.7536 m |
| Salon 6-7-8 | 923 | 1,050 | 9.7536 m |
| German Suite 3 | 48 | 55 | 4.2672 m |
| Exhibit Prefunction A | 579 | — | 9.7536 m |
| Salon 1 | 307 | 350 | 9.7536 m |
| Italian Suite 2 | 48 | 55 | 4.2672 m |
| Italian Suite 4 | 48 | 55 | 4.2672 m |
| Salon 3 | 307 | 350 | 9.7536 m |
| Exhibit Hall ABCD | 14,046 | 14,000 | 9.7536 m |
| Salon 4 | 935 | 1,050 | 9.7536 m |
| Boardroom 2 | 72 | 12 | 4.2672 m |
| Italian Suite 3 | 48 | 55 | 4.2672 m |
| Kenyan Suites 4 | 48 | 55 | 4.2672 m |
| German Suite 2 | 48 | 55 | 4.2672 m |
| Exhibit Halls + Prefunction | 16,365 | — | — |
| German Suites 3-4 | 96 | 110 | 4.2672 m |
| Swiss Suite 3 | 48 | 55 | 4.2672 m |
| Salon 2 | 307 | 350 | 9.7536 m |
| Spanish Suite 2 | 48 | 55 | 4.2672 m |
| Spanish Suites 1-2 | 96 | 110 | 4.2672 m |
| International Ballroom + Prefunction | 5,847 | — | — |
| Swiss Suites | 193 | 220 | 4.2672 m |
| Italian Suites 2-4 | 96 | 110 | 4.2672 m |
| Spanish Suite 1 | 48 | 55 | 4.2672 m |
| Exhibit Prefunction ABCD | 2,318 | — | 9.7536 m |
| Swiss Suites 1-2 | 96 | 110 | 4.2672 m |
| Kenyan Suites | 193 | 220 | 4.2672 m |
| Australian Suites 1-2 | 96 | 110 | 4.2672 m |
| Australian Suite 3 | 48 | 55 | 4.2672 m |
| Kenyan Suites 2-4 | 96 | 110 | 4.2672 m |
| Australian Suite 4 | 48 | 55 | 4.2672 m |
| Boardroom 1 | 96 | 20 | 4.2672 m |
| Salon 1-2-3-4-5-6-7-8 | 3,743 | 4,200 | 9.7536 m |
| Spanish Suite 4 | 48 | 55 | 4.2672 m |
| Salon 1-2-3 | 923 | 1,050 | 9.7536 m |
| Swiss Suites 2-4 | 96 | 110 | 4.2672 m |
| Boardroom 3 | 72 | 12 | 4.2672 m |
| Spanish Suites | 193 | 220 | 4.2672 m |
| Australian Suite 2 | 48 | 55 | 4.2672 m |
| Salon 5-6-7-8 | 1,871 | 2,100 | 9.7536 m |
| Australian Suite 1 | 48 | 55 | 4.2672 m |
| Salon 4-5 | 1,871 | 2,100 | 9.7536 m |
| Kenyan Suites 3-4 | 96 | 110 | 4.2672 m |
| Swiss Suite 1 | 48 | 55 | 4.2672 m |
| East Ballroom Prefunction | 1,348 | — | 9.7536 m |
| German Suites 2-4 | 96 | 110 | 4.2672 m |
| Kenyan Suite 2 | 48 | 55 | 4.2672 m |
| Spanish Suites 2-4 | 96 | 110 | 4.2672 m |
| Exhibit Prefunction AB | 1,159 | — | 9.7536 m |
| Spanish Suite 3 | 48 | 55 | 4.2672 m |
| German Suites 1-2 | 96 | 110 | 4.2672 m |
設施
- 場地設施
- 無障礙通道現場安保獨立空間
- 餐飲
- 場內餐飲服務
- 商務、網路與視聽
- 網際網路商務中心視聽設施視訊會議現場視聽技術人員
- 活動裝置
- 活動隔斷舞臺舞池裝卸貨平臺
- 停車
- 收費停車
- 交通方式
- 火車公交班車地鐵計程車
- 客房與賓客服務
- 城市景觀禮賓服務
交通
2000 Convention Center Concourse
即將舉辦的展會


 2027年4月12日–14日
Pack EXPO東南部包裝展
Pack Expo Southeast
主辦:PMMI包裝協會