

16 déc. 2026
 États-UnisAtlantaGeorgia International Convention Center - GICC
Organisé par The Show Producers
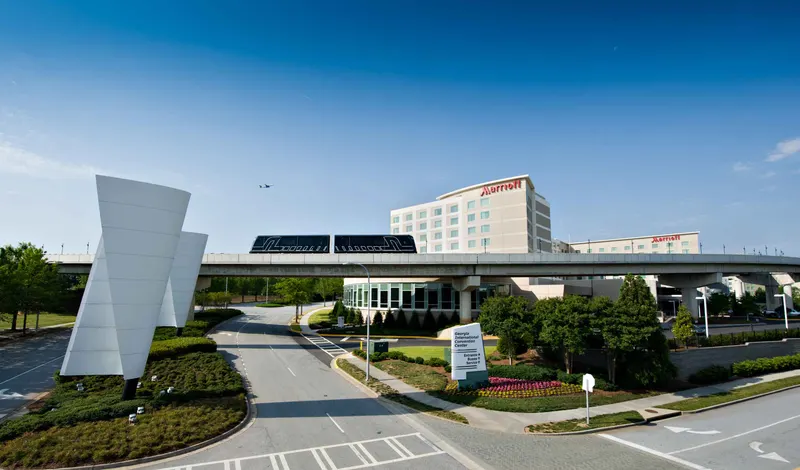
Deuxième plus grand centre de congrès de Géorgie, le GICC reflète dans chaque détail les dernières avancées en matière de fonction et de performance. De son emplacement central à ses infrastructures techniques de pointe, le GICC offre à chaque étape le meilleur des atouts d’un centre de congrès. Vous bénéficiez d’une conception audacieuse et tournée vers l’avenir, qui promet d’ajouter du style — dans la forme comme dans la fonction — à votre prochain événement. Seul centre de congrès au monde directement relié à un aéroport majeur, le GICC est particulièrement bien placé pour offrir aux invités et aux clients une commodité sans précédent. Le GICC a conçu ses salles de réunion pour de multiples usages : sessions en sous-groupes, réunions d’entreprise et briefings de direction. L’espace de réunion est un ensemble de six salles de 2,000 sq. ft., chacune divisible en quatre sections. Un couloir mène à trois salles de conseil de direction, élégamment meublées et bien équipées, avec connexions réseau directes et écrans audiovisuels rétractables. La Green Room de standing offre aux invités VIP un lieu confortable pour travailler ou se détendre, accessible en voiture par un couloir de service pour plus d’intimité et de sécurité. Besoin de plus d’espace ? Le bel International Ballroom totalise 40,000 sq. ft. Imposer la référence mondiale. Le Georgia International Convention Center (GICC) figure dans le top 5 mondial selon Travel and Tour World (TTW).
| German Suites | 193 | 220 | 4.2672 m |
| Italian Suites 3-4 | 96 | 110 | 4.2672 m |
| Salon 4-5-6-7-8 | 2 807 | 3 150 | 9.7536 m |
| Exhibit Hall A | 3 511 | 3 500 | 9.7536 m |
| Salon 2-3 | 615 | 700 | 9.7536 m |
| Salon 1-2 | 615 | 700 | 9.7536 m |
| Swiss Suites 1-3 | 96 | 110 | 4.2672 m |
| Salon 7 | 307 | 350 | 9.7536 m |
| Australian Suites 3-4 | 96 | 110 | 4.2672 m |
| North Ballroom Prefunction | 365 | — | 9.7536 m |
| German Suite 4 | 48 | 55 | 4.2672 m |
| Spanish Suites 3-4 | 96 | 110 | 4.2672 m |
| German Suite 1 | 48 | 55 | 4.2672 m |
| Swiss Suites 3-4 | 96 | 110 | 4.2672 m |
| Salon 5 | 935 | 1 050 | 9.7536 m |
| Exhibit Hall ABC | 10 535 | 10 500 | 9.7536 m |
| German Suites 1-3 | 96 | 110 | 4.2672 m |
| Swiss Suite 2 | 48 | 55 | 4.2672 m |
| Salon 7-8 | 615 | 700 | 9.7536 m |
| Italian Suite 1 | 48 | 55 | 4.2672 m |
| Salon 6-7 | 615 | 700 | 9.7536 m |
| Salon 8 | 307 | 350 | 9.7536 m |
| Salon 6 | 307 | 350 | 9.7536 m |
| Green Room | 51 | — | 4.2672 m |
| Kenyan Suite 1 | 48 | 55 | 4.2672 m |
| Australian Suites 2-4 | 96 | 110 | 4.2672 m |
| Exhibit Hall AB | 7 023 | 7 000 | 9.7536 m |
| Salon 1-2-3-4 | 1 871 | 2 100 | 9.7536 m |
| Kenyan Suite 3 | 48 | 55 | 4.2672 m |
| Swiss Suite 4 | 48 | 55 | 4.2672 m |
| Italian Suites | 193 | 220 | 4.2672 m |
| Kenyan Suites 1-3 | 96 | 110 | 4.2672 m |
| Spanish Suites 1-3 | 96 | 110 | 4.2672 m |
| Australian Suites 1-3 | 96 | 110 | 4.2672 m |
| Exhibit Prefunction ABC | 1 739 | — | 9.7536 m |
| Italian Suites 1-3 | 96 | 110 | 4.2672 m |
| Australian Suites | 193 | 220 | 4.2672 m |
| Italian Suites 1-2 | 96 | 110 | 4.2672 m |
| Kenyan Suites 1-2 | 96 | 110 | 4.2672 m |
| Salon 1-2-3-4-5 | 2 807 | 3 150 | 9.7536 m |
| South Ballroom Prefunction | 388 | — | 9.7536 m |
| Salon 6-7-8 | 923 | 1 050 | 9.7536 m |
| German Suite 3 | 48 | 55 | 4.2672 m |
| Exhibit Prefunction A | 579 | — | 9.7536 m |
| Salon 1 | 307 | 350 | 9.7536 m |
| Italian Suite 2 | 48 | 55 | 4.2672 m |
| Italian Suite 4 | 48 | 55 | 4.2672 m |
| Salon 3 | 307 | 350 | 9.7536 m |
| Exhibit Hall ABCD | 14 046 | 14 000 | 9.7536 m |
| Salon 4 | 935 | 1 050 | 9.7536 m |
| Boardroom 2 | 72 | 12 | 4.2672 m |
| Italian Suite 3 | 48 | 55 | 4.2672 m |
| Kenyan Suites 4 | 48 | 55 | 4.2672 m |
| German Suite 2 | 48 | 55 | 4.2672 m |
| Exhibit Halls + Prefunction | 16 365 | — | — |
| German Suites 3-4 | 96 | 110 | 4.2672 m |
| Swiss Suite 3 | 48 | 55 | 4.2672 m |
| Salon 2 | 307 | 350 | 9.7536 m |
| Spanish Suite 2 | 48 | 55 | 4.2672 m |
| Spanish Suites 1-2 | 96 | 110 | 4.2672 m |
| International Ballroom + Prefunction | 5 847 | — | — |
| Swiss Suites | 193 | 220 | 4.2672 m |
| Italian Suites 2-4 | 96 | 110 | 4.2672 m |
| Spanish Suite 1 | 48 | 55 | 4.2672 m |
| Exhibit Prefunction ABCD | 2 318 | — | 9.7536 m |
| Swiss Suites 1-2 | 96 | 110 | 4.2672 m |
| Kenyan Suites | 193 | 220 | 4.2672 m |
| Australian Suites 1-2 | 96 | 110 | 4.2672 m |
| Australian Suite 3 | 48 | 55 | 4.2672 m |
| Kenyan Suites 2-4 | 96 | 110 | 4.2672 m |
| Australian Suite 4 | 48 | 55 | 4.2672 m |
| Boardroom 1 | 96 | 20 | 4.2672 m |
| Salon 1-2-3-4-5-6-7-8 | 3 743 | 4 200 | 9.7536 m |
| Spanish Suite 4 | 48 | 55 | 4.2672 m |
| Salon 1-2-3 | 923 | 1 050 | 9.7536 m |
| Swiss Suites 2-4 | 96 | 110 | 4.2672 m |
| Boardroom 3 | 72 | 12 | 4.2672 m |
| Spanish Suites | 193 | 220 | 4.2672 m |
| Australian Suite 2 | 48 | 55 | 4.2672 m |
| Salon 5-6-7-8 | 1 871 | 2 100 | 9.7536 m |
| Australian Suite 1 | 48 | 55 | 4.2672 m |
| Salon 4-5 | 1 871 | 2 100 | 9.7536 m |
| Kenyan Suites 3-4 | 96 | 110 | 4.2672 m |
| Swiss Suite 1 | 48 | 55 | 4.2672 m |
| East Ballroom Prefunction | 1 348 | — | 9.7536 m |
| German Suites 2-4 | 96 | 110 | 4.2672 m |
| Kenyan Suite 2 | 48 | 55 | 4.2672 m |
| Spanish Suites 2-4 | 96 | 110 | 4.2672 m |
| Exhibit Prefunction AB | 1 159 | — | 9.7536 m |
| Spanish Suite 3 | 48 | 55 | 4.2672 m |
| German Suites 1-2 | 96 | 110 | 4.2672 m |
États-UnisAtlantaGeorgia International Convention Center - GICC
Organisé par The Show Producers

États-UnisAtlantaGeorgia International Convention Center - GICC
Organisé par GS Media & Events

Atlanta Pet Expo
États-UnisAtlantaGeorgia International Convention Center - GICC
Organisé par Pet Event Professionals

Pack Expo Southeast
États-UnisAtlantaGeorgia International Convention Center - GICC
Organisé par PMMI (Packaging Machinery Manufacturers Institute)

États-UnisAtlantaGeorgia World Congress Center
Organisé par MHIA (Material Handling Institute of America)
Office du tourisme d'affaires
0 salons