

Dec 16, 2026
 United StatesAtlantaGeorgia International Convention Center - GICC
Organized by The Show Producers
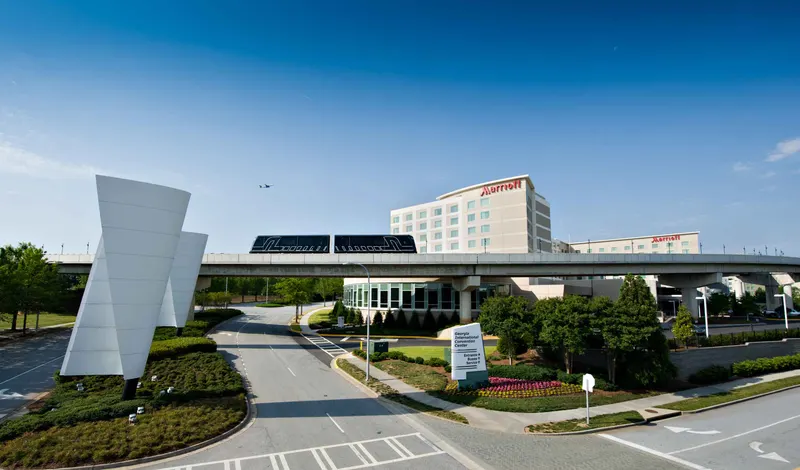
Georgia's second largest convention center, the GICC’s every detail reflects the latest advances in convention center function and performance. From our central location to our state-of-the-art technical infrastructure, the GICC provides the best in convention center features every step of the way. You benefit from our forward thinking and bold design, which promise to add style – both in form, and function -- to your next event. And as the world's only convention center directly connected to a major airport, the GICC is uniquely positioned to offer guests and clients unprecedented convenience. The GICC fashioned its meeting rooms to accommodate a variety of uses: breakout sessions, corporate meetings, and executive briefings. The meeting room area is a complex of six 2,000 sq. ft. rooms, each divisible into four sections. A corridor leads to three executive boardrooms, elegantly furnished and well equipped, including direct network connections and retractable audiovisual screens. The deluxe Green Room offers VIP guests a comfortable place to conduct business or simply relax, and is accessible by car from a back-of-the-house corridor for privacy and security. Need more space? Our beautiful International Ballroom features 40,000 total sq. ft. Setting the Global Standard. Georgia International Convention Center (GICC) Ranked Top 5 Worldwide by Travel and Tour World (TTW).
| German Suites | 193 | 220 | 4.2672 m |
| Italian Suites 3-4 | 96 | 110 | 4.2672 m |
| Salon 4-5-6-7-8 | 2,807 | 3,150 | 9.7536 m |
| Exhibit Hall A | 3,511 | 3,500 | 9.7536 m |
| Salon 2-3 | 615 | 700 | 9.7536 m |
| Salon 1-2 | 615 | 700 | 9.7536 m |
| Swiss Suites 1-3 | 96 | 110 | 4.2672 m |
| Salon 7 | 307 | 350 | 9.7536 m |
| Australian Suites 3-4 | 96 | 110 | 4.2672 m |
| North Ballroom Prefunction | 365 | — | 9.7536 m |
| German Suite 4 | 48 | 55 | 4.2672 m |
| Spanish Suites 3-4 | 96 | 110 | 4.2672 m |
| German Suite 1 | 48 | 55 | 4.2672 m |
| Swiss Suites 3-4 | 96 | 110 | 4.2672 m |
| Salon 5 | 935 | 1,050 | 9.7536 m |
| Exhibit Hall ABC | 10,535 | 10,500 | 9.7536 m |
| German Suites 1-3 | 96 | 110 | 4.2672 m |
| Swiss Suite 2 | 48 | 55 | 4.2672 m |
| Salon 7-8 | 615 | 700 | 9.7536 m |
| Italian Suite 1 | 48 | 55 | 4.2672 m |
| Salon 6-7 | 615 | 700 | 9.7536 m |
| Salon 8 | 307 | 350 | 9.7536 m |
| Salon 6 | 307 | 350 | 9.7536 m |
| Green Room | 51 | — | 4.2672 m |
| Kenyan Suite 1 | 48 | 55 | 4.2672 m |
| Australian Suites 2-4 | 96 | 110 | 4.2672 m |
| Exhibit Hall AB | 7,023 | 7,000 | 9.7536 m |
| Salon 1-2-3-4 | 1,871 | 2,100 | 9.7536 m |
| Kenyan Suite 3 | 48 | 55 | 4.2672 m |
| Swiss Suite 4 | 48 | 55 | 4.2672 m |
| Italian Suites | 193 | 220 | 4.2672 m |
| Kenyan Suites 1-3 | 96 | 110 | 4.2672 m |
| Spanish Suites 1-3 | 96 | 110 | 4.2672 m |
| Australian Suites 1-3 | 96 | 110 | 4.2672 m |
| Exhibit Prefunction ABC | 1,739 | — | 9.7536 m |
| Italian Suites 1-3 | 96 | 110 | 4.2672 m |
| Australian Suites | 193 | 220 | 4.2672 m |
| Italian Suites 1-2 | 96 | 110 | 4.2672 m |
| Kenyan Suites 1-2 | 96 | 110 | 4.2672 m |
| Salon 1-2-3-4-5 | 2,807 | 3,150 | 9.7536 m |
| South Ballroom Prefunction | 388 | — | 9.7536 m |
| Salon 6-7-8 | 923 | 1,050 | 9.7536 m |
| German Suite 3 | 48 | 55 | 4.2672 m |
| Exhibit Prefunction A | 579 | — | 9.7536 m |
| Salon 1 | 307 | 350 | 9.7536 m |
| Italian Suite 2 | 48 | 55 | 4.2672 m |
| Italian Suite 4 | 48 | 55 | 4.2672 m |
| Salon 3 | 307 | 350 | 9.7536 m |
| Exhibit Hall ABCD | 14,046 | 14,000 | 9.7536 m |
| Salon 4 | 935 | 1,050 | 9.7536 m |
| Boardroom 2 | 72 | 12 | 4.2672 m |
| Italian Suite 3 | 48 | 55 | 4.2672 m |
| Kenyan Suites 4 | 48 | 55 | 4.2672 m |
| German Suite 2 | 48 | 55 | 4.2672 m |
| Exhibit Halls + Prefunction | 16,365 | — | — |
| German Suites 3-4 | 96 | 110 | 4.2672 m |
| Swiss Suite 3 | 48 | 55 | 4.2672 m |
| Salon 2 | 307 | 350 | 9.7536 m |
| Spanish Suite 2 | 48 | 55 | 4.2672 m |
| Spanish Suites 1-2 | 96 | 110 | 4.2672 m |
| International Ballroom + Prefunction | 5,847 | — | — |
| Swiss Suites | 193 | 220 | 4.2672 m |
| Italian Suites 2-4 | 96 | 110 | 4.2672 m |
| Spanish Suite 1 | 48 | 55 | 4.2672 m |
| Exhibit Prefunction ABCD | 2,318 | — | 9.7536 m |
| Swiss Suites 1-2 | 96 | 110 | 4.2672 m |
| Kenyan Suites | 193 | 220 | 4.2672 m |
| Australian Suites 1-2 | 96 | 110 | 4.2672 m |
| Australian Suite 3 | 48 | 55 | 4.2672 m |
| Kenyan Suites 2-4 | 96 | 110 | 4.2672 m |
| Australian Suite 4 | 48 | 55 | 4.2672 m |
| Boardroom 1 | 96 | 20 | 4.2672 m |
| Salon 1-2-3-4-5-6-7-8 | 3,743 | 4,200 | 9.7536 m |
| Spanish Suite 4 | 48 | 55 | 4.2672 m |
| Salon 1-2-3 | 923 | 1,050 | 9.7536 m |
| Swiss Suites 2-4 | 96 | 110 | 4.2672 m |
| Boardroom 3 | 72 | 12 | 4.2672 m |
| Spanish Suites | 193 | 220 | 4.2672 m |
| Australian Suite 2 | 48 | 55 | 4.2672 m |
| Salon 5-6-7-8 | 1,871 | 2,100 | 9.7536 m |
| Australian Suite 1 | 48 | 55 | 4.2672 m |
| Salon 4-5 | 1,871 | 2,100 | 9.7536 m |
| Kenyan Suites 3-4 | 96 | 110 | 4.2672 m |
| Swiss Suite 1 | 48 | 55 | 4.2672 m |
| East Ballroom Prefunction | 1,348 | — | 9.7536 m |
| German Suites 2-4 | 96 | 110 | 4.2672 m |
| Kenyan Suite 2 | 48 | 55 | 4.2672 m |
| Spanish Suites 2-4 | 96 | 110 | 4.2672 m |
| Exhibit Prefunction AB | 1,159 | — | 9.7536 m |
| Spanish Suite 3 | 48 | 55 | 4.2672 m |
| German Suites 1-2 | 96 | 110 | 4.2672 m |
United StatesAtlantaGeorgia International Convention Center - GICC
Organized by The Show Producers

United StatesAtlantaGeorgia International Convention Center - GICC
Organized by GS Media & Events

United StatesAtlantaGeorgia International Convention Center - GICC
Organized by Pet Event Professionals

United StatesAtlantaGeorgia International Convention Center - GICC
Organized by PMMI (Packaging Machinery Manufacturers Institute)

United StatesAtlantaGeorgia World Congress Center
Organized by MHIA (Material Handling Institute of America)