簡介
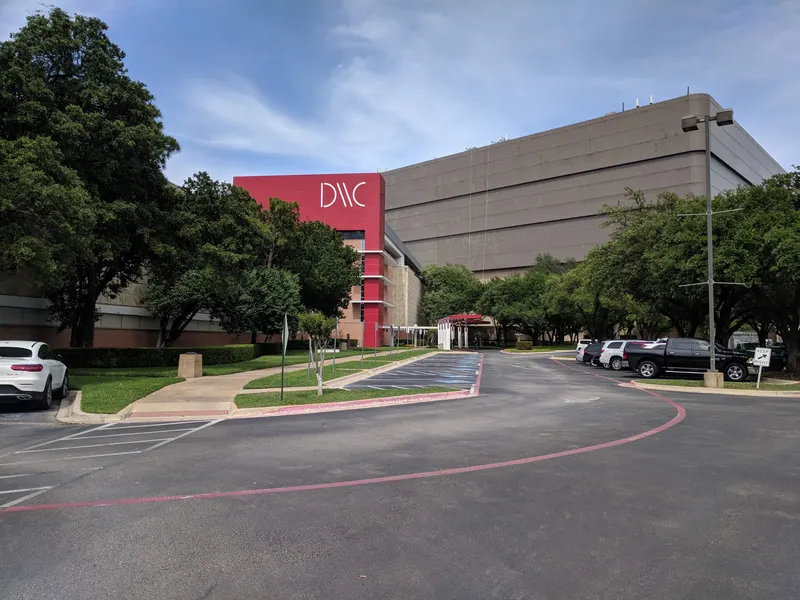
全新翻修的達拉斯萬麗酒店(Renaissance Dallas Hotel)獲評達拉斯#1酒店,是當地獨具特色的地標建築之一;升級和翻修旨在提升會議能力,提供超過50,000 sq. ft.的高階會議空間。兩層現代空間以16,000 sq. ft.的大宴會廳為核心,層高24’;其上方為City View和City View Terrace,設有內建酒吧、兩間會議室及10,900 sq. ft.室內外空間。新建築按LEED Standard Silver認證標準設計,體現酒店在擴建過程中對可持續發展和環境責任的重視。
會議空間
| Landmark B Foyer | 0 | 100 | — |
| Design I & II | 52 | 55 | 2.7432000000000003 m |
| Foyer D | 139 | 250 | — |
| Highland I | 18 | 10 | 2.7432000000000003 m |
| Salon D | 351 | 550 | 7.315200000000001 m |
| Highland III, IV, V, VI | 124 | 130 | 2.7432000000000003 m |
| Highland | 274 | 200 | 2.7432000000000003 m |
| Stemmons B | 212 | 175 | 3.6576000000000004 m |
| City View Terrace (Outdoor) | 471 | — | — |
| Maple | 70 | 50 | 3.048 m |
| Foyer F, G or H | 28 | — | 6.4008 m |
| Highland I, II, III, IV, V | 202 | 170 | 2.7432000000000003 m |
| Stemmons Ballroom | 424 | 350 | 3.6576000000000004 m |
| Highland III, IV | 114 | 80 | 2.7432000000000003 m |
| Highland I, II, III, IV | 168 | 130 | 2.7432000000000003 m |
| Foyer E | 139 | 250 | — |
| Highland I, II, III, IV, V, VI | 248 | 200 | 2.7432000000000003 m |
| Highland II, III | 100 | 90 | 2.7432000000000003 m |
| Salons A-C or F-H | 351 | 550 | 7.315200000000001 m |
| Highland II, III, IV, V, VI | 224 | 170 | 2.7432000000000003 m |
| Landmark B | 241 | 300 | 3.6576000000000004 m |
| Deluxe King or Queen Room Type | 38 | — | — |
| Grand Foyer Motor Lobby Level | 0 | — | — |
| Salons A-D or D-E or E-H | 702 | 1,000 | 7.315200000000001 m |
| Highland II | 43 | 40 | 2.7432000000000003 m |
| Highland V | 43 | 40 | 2.7432000000000003 m |
| Grand Ballroom Classroom Set | 1,479 | 1,800 | 7.315200000000001 m |
| Henderson | 25 | 12 | 3.048 m |
| Salon H | 117 | 125 | 7.315200000000001 m |
| Victory II | 43 | 45 | 2.7432000000000003 m |
| Landmark A | 241 | 300 | 3.6576000000000004 m |
| Salon F | 117 | 125 | 7.315200000000001 m |
| Grand Ballroom Terrace | 144 | 100 | 6.4008 m |
| Highland I, II | 43 | 42 | 2.7432000000000003 m |
| Highland III | 56 | 40 | 2.7432000000000003 m |
| Foyer A, B or C | 51 | — | 6.4008 m |
| Design II & III | 38 | 50 | 2.7432000000000003 m |
| Grand Ballroom Pre-Function Foyer | 611 | 1,000 | 6.4008 m |
| Salon E | 351 | 550 | 7.315200000000001 m |
| Salon C | 117 | 125 | 7.315200000000001 m |
| Victory I | 22 | 15 | 2.7432000000000003 m |
| Design II | 22 | 20 | 2.7432000000000003 m |
| University | 33 | 35 | 3.048 m |
| City View | 568 | 300 | — |
| Landmark Foyer | 0 | 200 | — |
| Victory | 68 | 75 | 2.7432000000000003 m |
| Outdoor Parking Lot | 2,322 | — | — |
| Landmark Ballroom | 482 | 600 | 3.6576000000000004 m |
| Design I | 27 | 20 | 2.7432000000000003 m |
| Grand Ballroom Social Event Set | 1,479 | 1,800 | 7.315200000000001 m |
| Grand Ballroom Level Escalator | 278 | — | — |
| Salons A-E or D-H | 1,053 | 1,500 | 7.315200000000001 m |
| Grand Ballroom | 1,479 | 1,800 | 7.315200000000001 m |
| Dealey | 40 | 40 | 2.7432000000000003 m |
| Stemmons A | 212 | 175 | 3.6576000000000004 m |
| Design | 74 | 65 | 2.7432000000000003 m |
| Highland IV | 56 | 40 | 2.7432000000000003 m |
| Highland V, VI | 43 | 42 | 2.7432000000000003 m |
| Knox | 54 | 35 | 3.048 m |
| Salons AB or BC or FG or GH | 234 | 250 | 7.315200000000001 m |
| Turtle Creek | 46 | 35 | 3.048 m |
| Landmark A Foyer | 0 | 100 | — |
| Stemmons Foyer | 0 | — | — |
| Highland IV, V, VI | 112 | 92 | 2.7432000000000003 m |
| Salon B | 117 | 125 | 7.315200000000001 m |
| Highland VI | 18 | 10 | 2.7432000000000003 m |
| Design III | 16 | 10 | 2.7432000000000003 m |
| Highland II, III, IV | 152 | 140 | 2.7432000000000003 m |
| Highland II, III, IV, V | 220 | 160 | 2.7432000000000003 m |
| Highland III, IV, V | 152 | 140 | 2.7432000000000003 m |
| Hospitality Suite | 94 | — | — |
| Mockingbird | 86 | 70 | 3.048 m |
| Salon G | 117 | 125 | 7.315200000000001 m |
| Highland IV, V | 100 | 90 | 2.7432000000000003 m |
| Highland I, II, III | 122 | 92 | 2.7432000000000003 m |
| Uptown | 118 | 30 | 2.7432000000000003 m |
| Salon A | 117 | 125 | 7.315200000000001 m |
| City View Reception | 568 | 300 | — |
設施
- 場地設施
- 場內餐廳禮品店無障礙通道現場安保半獨立空間獨立空間戶外場地
- 餐飲
- 場內餐飲服務允許外部餐飲
- 商務、網路與視聽
- 商務中心視聽設施視訊會議貴賓服務高速網際網路視聽器材現場視聽技術人員
- 活動裝置
- 舞臺舞池裝卸貨平臺
- 停車
- 收費停車代客泊車大巴停車位
- 交通方式
- 火車公交班車地鐵計程車
- 客房與賓客服務
- 免費本地電話免費撥打免付費電話語音信箱城市景觀禮賓服務行李寄存洗衣服務客房送餐
- 休閒娛樂
- 室外泳池按摩浴池健身中心
交通
2222 North Stemmons Freeway