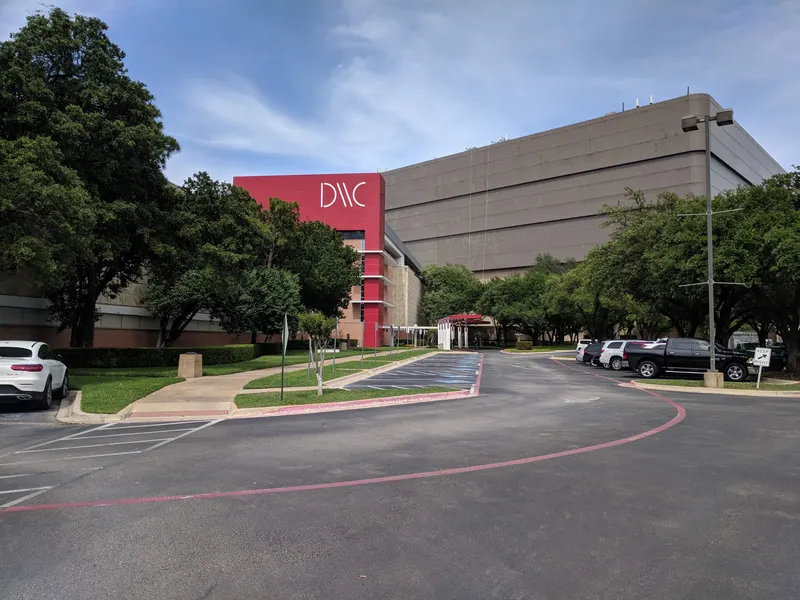
Présentation
Le Renaissance Dallas Hotel, récemment rénové et classé hôtel #1 à Dallas, est l’un des bâtiments emblématiques de la ville. Ses améliorations offrent plus de 50,000 sq. ft. d’espaces de réunion haut de gamme sur deux niveaux, dont une Grand Ballroom de 16,000 sq. ft. avec une hauteur sous plafond de 24’. Au-dessus, City View et City View Terrace disposent d’un bar intégré, de deux salles de réunion et de 10,900 sq. ft. d’espaces intérieurs et extérieurs. La nouvelle structure est conçue pour répondre au niveau LEED Standard Silver, traduisant l’attention portée à la durabilité et à la responsabilité environnementale durant l’agrandissement.
Espaces de réunion
| Landmark B Foyer | 0 | 100 | — |
| Design I & II | 52 | 55 | 2.7432000000000003 m |
| Foyer D | 139 | 250 | — |
| Highland I | 18 | 10 | 2.7432000000000003 m |
| Salon D | 351 | 550 | 7.315200000000001 m |
| Highland III, IV, V, VI | 124 | 130 | 2.7432000000000003 m |
| Highland | 274 | 200 | 2.7432000000000003 m |
| Stemmons B | 212 | 175 | 3.6576000000000004 m |
| City View Terrace (Outdoor) | 471 | — | — |
| Maple | 70 | 50 | 3.048 m |
| Foyer F, G or H | 28 | — | 6.4008 m |
| Highland I, II, III, IV, V | 202 | 170 | 2.7432000000000003 m |
| Stemmons Ballroom | 424 | 350 | 3.6576000000000004 m |
| Highland III, IV | 114 | 80 | 2.7432000000000003 m |
| Highland I, II, III, IV | 168 | 130 | 2.7432000000000003 m |
| Foyer E | 139 | 250 | — |
| Highland I, II, III, IV, V, VI | 248 | 200 | 2.7432000000000003 m |
| Highland II, III | 100 | 90 | 2.7432000000000003 m |
| Salons A-C or F-H | 351 | 550 | 7.315200000000001 m |
| Highland II, III, IV, V, VI | 224 | 170 | 2.7432000000000003 m |
| Landmark B | 241 | 300 | 3.6576000000000004 m |
| Deluxe King or Queen Room Type | 38 | — | — |
| Grand Foyer Motor Lobby Level | 0 | — | — |
| Salons A-D or D-E or E-H | 702 | 1 000 | 7.315200000000001 m |
| Highland II | 43 | 40 | 2.7432000000000003 m |
| Highland V | 43 | 40 | 2.7432000000000003 m |
| Grand Ballroom Classroom Set | 1 479 | 1 800 | 7.315200000000001 m |
| Henderson | 25 | 12 | 3.048 m |
| Salon H | 117 | 125 | 7.315200000000001 m |
| Victory II | 43 | 45 | 2.7432000000000003 m |
| Landmark A | 241 | 300 | 3.6576000000000004 m |
| Salon F | 117 | 125 | 7.315200000000001 m |
| Grand Ballroom Terrace | 144 | 100 | 6.4008 m |
| Highland I, II | 43 | 42 | 2.7432000000000003 m |
| Highland III | 56 | 40 | 2.7432000000000003 m |
| Foyer A, B or C | 51 | — | 6.4008 m |
| Design II & III | 38 | 50 | 2.7432000000000003 m |
| Grand Ballroom Pre-Function Foyer | 611 | 1 000 | 6.4008 m |
| Salon E | 351 | 550 | 7.315200000000001 m |
| Salon C | 117 | 125 | 7.315200000000001 m |
| Victory I | 22 | 15 | 2.7432000000000003 m |
| Design II | 22 | 20 | 2.7432000000000003 m |
| University | 33 | 35 | 3.048 m |
| City View | 568 | 300 | — |
| Landmark Foyer | 0 | 200 | — |
| Victory | 68 | 75 | 2.7432000000000003 m |
| Outdoor Parking Lot | 2 322 | — | — |
| Landmark Ballroom | 482 | 600 | 3.6576000000000004 m |
| Design I | 27 | 20 | 2.7432000000000003 m |
| Grand Ballroom Social Event Set | 1 479 | 1 800 | 7.315200000000001 m |
| Grand Ballroom Level Escalator | 278 | — | — |
| Salons A-E or D-H | 1 053 | 1 500 | 7.315200000000001 m |
| Grand Ballroom | 1 479 | 1 800 | 7.315200000000001 m |
| Dealey | 40 | 40 | 2.7432000000000003 m |
| Stemmons A | 212 | 175 | 3.6576000000000004 m |
| Design | 74 | 65 | 2.7432000000000003 m |
| Highland IV | 56 | 40 | 2.7432000000000003 m |
| Highland V, VI | 43 | 42 | 2.7432000000000003 m |
| Knox | 54 | 35 | 3.048 m |
| Salons AB or BC or FG or GH | 234 | 250 | 7.315200000000001 m |
| Turtle Creek | 46 | 35 | 3.048 m |
| Landmark A Foyer | 0 | 100 | — |
| Stemmons Foyer | 0 | — | — |
| Highland IV, V, VI | 112 | 92 | 2.7432000000000003 m |
| Salon B | 117 | 125 | 7.315200000000001 m |
| Highland VI | 18 | 10 | 2.7432000000000003 m |
| Design III | 16 | 10 | 2.7432000000000003 m |
| Highland II, III, IV | 152 | 140 | 2.7432000000000003 m |
| Highland II, III, IV, V | 220 | 160 | 2.7432000000000003 m |
| Highland III, IV, V | 152 | 140 | 2.7432000000000003 m |
| Hospitality Suite | 94 | — | — |
| Mockingbird | 86 | 70 | 3.048 m |
| Salon G | 117 | 125 | 7.315200000000001 m |
| Highland IV, V | 100 | 90 | 2.7432000000000003 m |
| Highland I, II, III | 122 | 92 | 2.7432000000000003 m |
| Uptown | 118 | 30 | 2.7432000000000003 m |
| Salon A | 117 | 125 | 7.315200000000001 m |
| City View Reception | 568 | 300 | — |
Équipements
- Équipements du site
- Restaurant sur placeBoutique de souvenirsAccessible en fauteuil roulantSécurité sur placeEspace semi-privatifEspace privatifEspace extérieur
- Restauration
- Traiteur sur placeTraiteurs extérieurs acceptés
- Affaires, internet et audiovisuel
- Centre d’affairesÉquipements audiovisuelsVisioconférenceServices VIPInternet haut débitMatériel audiovisuelTechniciens audiovisuels sur place
- Équipement pour événements
- ScènePiste de danseQuai de chargement
- Stationnement
- Stationnement payantVoiturierStationnement pour autocars
- Accès
- TrainBusNavetteMétroTaxi
- Chambres et services
- Appels locaux gratuitsAppels gratuits vers les numéros vertsMessagerie vocaleVue sur la villeConciergerieBagagerieBlanchisserieService en chambre
- Loisirs
- Piscine extérieureBain à remousSalle de sport
Accès
2222 North Stemmons Freeway