About
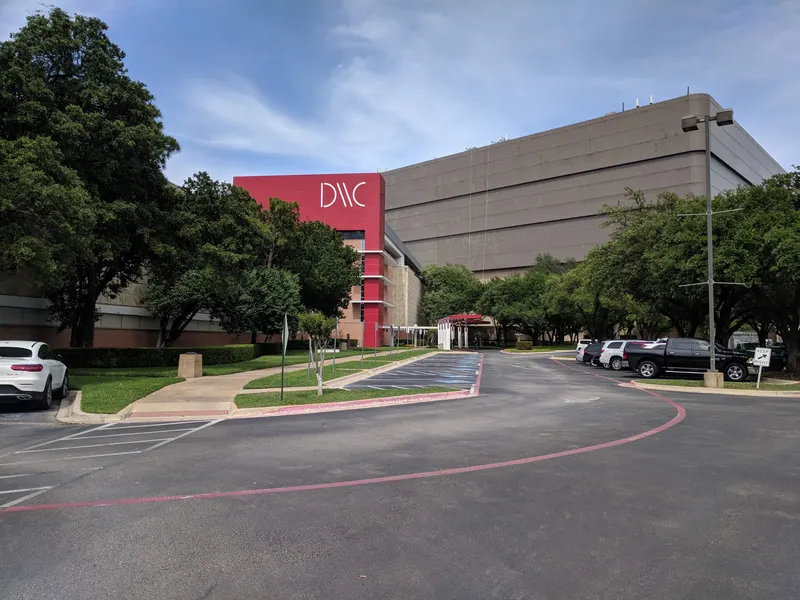
The Exquisitely and Newly Renovated Renaissance Dallas Hotel, Rated #1 Hotel in Dallas, has long been celebrated as one of the most unique landmark buildings in Dallas, now it’s time to set a new standard for elegance with our new world-class enhancements and beautiful renovations. Guests can take advantage of immaculate renovations designed to increase and enhance meeting capabilities with more than 50,000 sq. ft. of upscale meeting space. Experience a contemporary setting on two levels, starting with the 16,000 sq. ft. Grand Ballroom with 24’ ceiling height. Directly above the Grand Ballroom is our City View and City View Terrace. There guests can enjoy a built-in bar, two meeting rooms, and 10,900 sq. ft. of indoor and outdoor space. This gorgeous new structure is designed to qualify for the LEED Standard Silver status rating, signaling the hotel’s consistent focus on sustainability and environmental responsibility throughout the expansion process.
Meeting space
| Landmark B Foyer | 0 | 100 | — |
| Design I & II | 52 | 55 | 2.7432000000000003 m |
| Foyer D | 139 | 250 | — |
| Highland I | 18 | 10 | 2.7432000000000003 m |
| Salon D | 351 | 550 | 7.315200000000001 m |
| Highland III, IV, V, VI | 124 | 130 | 2.7432000000000003 m |
| Highland | 274 | 200 | 2.7432000000000003 m |
| Stemmons B | 212 | 175 | 3.6576000000000004 m |
| City View Terrace (Outdoor) | 471 | — | — |
| Maple | 70 | 50 | 3.048 m |
| Foyer F, G or H | 28 | — | 6.4008 m |
| Highland I, II, III, IV, V | 202 | 170 | 2.7432000000000003 m |
| Stemmons Ballroom | 424 | 350 | 3.6576000000000004 m |
| Highland III, IV | 114 | 80 | 2.7432000000000003 m |
| Highland I, II, III, IV | 168 | 130 | 2.7432000000000003 m |
| Foyer E | 139 | 250 | — |
| Highland I, II, III, IV, V, VI | 248 | 200 | 2.7432000000000003 m |
| Highland II, III | 100 | 90 | 2.7432000000000003 m |
| Salons A-C or F-H | 351 | 550 | 7.315200000000001 m |
| Highland II, III, IV, V, VI | 224 | 170 | 2.7432000000000003 m |
| Landmark B | 241 | 300 | 3.6576000000000004 m |
| Deluxe King or Queen Room Type | 38 | — | — |
| Grand Foyer Motor Lobby Level | 0 | — | — |
| Salons A-D or D-E or E-H | 702 | 1,000 | 7.315200000000001 m |
| Highland II | 43 | 40 | 2.7432000000000003 m |
| Highland V | 43 | 40 | 2.7432000000000003 m |
| Grand Ballroom Classroom Set | 1,479 | 1,800 | 7.315200000000001 m |
| Henderson | 25 | 12 | 3.048 m |
| Salon H | 117 | 125 | 7.315200000000001 m |
| Victory II | 43 | 45 | 2.7432000000000003 m |
| Landmark A | 241 | 300 | 3.6576000000000004 m |
| Salon F | 117 | 125 | 7.315200000000001 m |
| Grand Ballroom Terrace | 144 | 100 | 6.4008 m |
| Highland I, II | 43 | 42 | 2.7432000000000003 m |
| Highland III | 56 | 40 | 2.7432000000000003 m |
| Foyer A, B or C | 51 | — | 6.4008 m |
| Design II & III | 38 | 50 | 2.7432000000000003 m |
| Grand Ballroom Pre-Function Foyer | 611 | 1,000 | 6.4008 m |
| Salon E | 351 | 550 | 7.315200000000001 m |
| Salon C | 117 | 125 | 7.315200000000001 m |
| Victory I | 22 | 15 | 2.7432000000000003 m |
| Design II | 22 | 20 | 2.7432000000000003 m |
| University | 33 | 35 | 3.048 m |
| City View | 568 | 300 | — |
| Landmark Foyer | 0 | 200 | — |
| Victory | 68 | 75 | 2.7432000000000003 m |
| Outdoor Parking Lot | 2,322 | — | — |
| Landmark Ballroom | 482 | 600 | 3.6576000000000004 m |
| Design I | 27 | 20 | 2.7432000000000003 m |
| Grand Ballroom Social Event Set | 1,479 | 1,800 | 7.315200000000001 m |
| Grand Ballroom Level Escalator | 278 | — | — |
| Salons A-E or D-H | 1,053 | 1,500 | 7.315200000000001 m |
| Grand Ballroom | 1,479 | 1,800 | 7.315200000000001 m |
| Dealey | 40 | 40 | 2.7432000000000003 m |
| Stemmons A | 212 | 175 | 3.6576000000000004 m |
| Design | 74 | 65 | 2.7432000000000003 m |
| Highland IV | 56 | 40 | 2.7432000000000003 m |
| Highland V, VI | 43 | 42 | 2.7432000000000003 m |
| Knox | 54 | 35 | 3.048 m |
| Salons AB or BC or FG or GH | 234 | 250 | 7.315200000000001 m |
| Turtle Creek | 46 | 35 | 3.048 m |
| Landmark A Foyer | 0 | 100 | — |
| Stemmons Foyer | 0 | — | — |
| Highland IV, V, VI | 112 | 92 | 2.7432000000000003 m |
| Salon B | 117 | 125 | 7.315200000000001 m |
| Highland VI | 18 | 10 | 2.7432000000000003 m |
| Design III | 16 | 10 | 2.7432000000000003 m |
| Highland II, III, IV | 152 | 140 | 2.7432000000000003 m |
| Highland II, III, IV, V | 220 | 160 | 2.7432000000000003 m |
| Highland III, IV, V | 152 | 140 | 2.7432000000000003 m |
| Hospitality Suite | 94 | — | — |
| Mockingbird | 86 | 70 | 3.048 m |
| Salon G | 117 | 125 | 7.315200000000001 m |
| Highland IV, V | 100 | 90 | 2.7432000000000003 m |
| Highland I, II, III | 122 | 92 | 2.7432000000000003 m |
| Uptown | 118 | 30 | 2.7432000000000003 m |
| Salon A | 117 | 125 | 7.315200000000001 m |
| City View Reception | 568 | 300 | — |
Facilities
- Facilities
- On-site restaurantGift shopWheelchair accessibleOn-site securitySemi-private spacePrivate spaceOutdoor space
- Food and drink
- On-site cateringOutside caterers allowed
- Business, internet and AV
- Business centerAudiovisual facilitiesVideo conferencingVIP servicesHigh-speed internetAV equipmentOn-site AV technicians
- Event equipment
- StageDance floorLoading dock
- Parking
- Paid parkingValet parkingCoach parking
- Getting there
- TrainBusShuttleMetroTaxi
- Guest rooms and services
- Free local callsFree toll-free callsVoicemailCity viewsConciergeLuggage storageLaundryRoom service
- Leisure
- Outdoor poolHot tubFitness center