
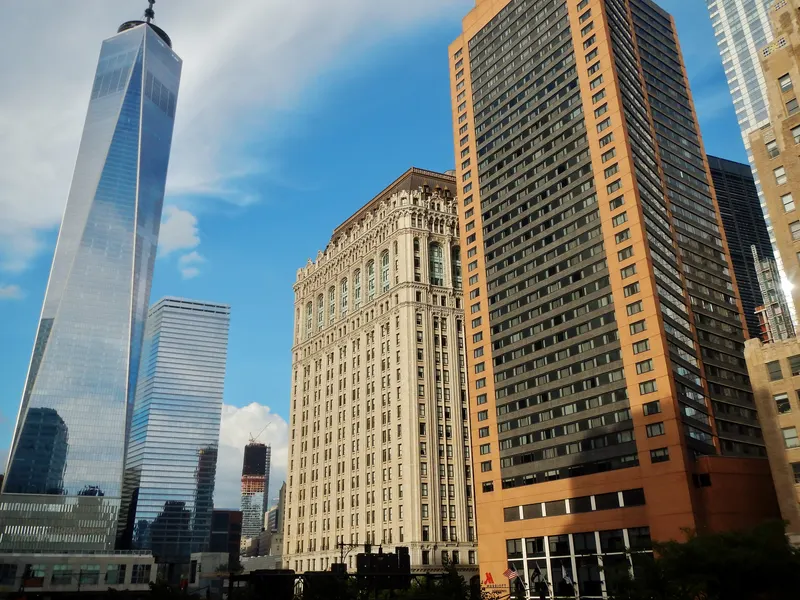
New York Marriott Marquis
Présentation
Après une transformation de trois ans coûtant $135 million, Times Square retrouve un cadre moderne avec des hébergements rénovés et près de 120,000 pieds carrés d’espaces de réunion rénovés et agrandis, à quelques pas de Broadway, du Rockefeller Center et du Radio City Music Hall.
Espaces de réunion
| Marquis B & C | 316 | 315 | 2.7432000000000003 m |
| Imperial | 65 | 75 | 3.048 m |
| Odets | 112 | 120 | 3.53568 m |
| Herald | 59 | 60 | 3.048 m |
| Uris | 51 | 60 | 3.048 m |
| Cantor | 77 | 102 | 2.7432000000000003 m |
| Wilder | 119 | 120 | 3.53568 m |
| Westside Ballroom North Entire | 967 | 1 200 | 3.6576000000000004 m |
| Soho Complex (Including Corridor) | 345 | 350 | 3.048 m |
| Majestic | 41 | 50 | 3.048 m |
| Actors 1 | 103 | — | 2.4384 m |
| Majestic/Music Box | 90 | — | 3.048 m |
| Majestic Complex (including corridor) | 306 | 350 | 3.048 m |
| 6th Fl Registration Booth | 13 | — | 3.048 m |
| Plymouth | 50 | 60 | 3.048 m |
| Juilliard | 54 | 60 | 3.048 m |
| 5th Fl Registration/46th St | 4 | — | 3.048 m |
| The Terrace - 9th Floor | 488 | 500 | — |
| Westside South Entire | 1 035 | 1 212 | 3.6576000000000004 m |
| Marquis A & B | 237 | 214 | 2.7432000000000003 m |
| Music Box/Winter Garden/Palace | 152 | — | 3.048 m |
| Broadway Ballroom South Center | 606 | 900 | 7.010400000000001 m |
| Empire/Hudson | 118 | — | 3.048 m |
| Hudson/Chelsea | 115 | — | 3.048 m |
| Duffy/Columbia (Combined) | 111 | 129 | 3.048 m |
| Edison/Booth | 145 | — | 3.048 m |
| Jolson | 72 | 91 | 2.7432000000000003 m |
| Westside Ballroom Entire | 2 002 | 2 401 | 3.6576000000000004 m |
| Marquis C | 200 | 225 | 2.7432000000000003 m |
| Lyceum/Carnegie/Alvin | 189 | — | 3.048 m |
| Music Box | 48 | 60 | 3.048 m |
| Westside South Center (Salons 3 & 4) | 598 | 700 | 3.6576000000000004 m |
| Shubert Complex (Including Corridor) | 310 | 350 | 3.048 m |
| Music Box/Winter Garden | 99 | — | 3.048 m |
| Chelsea/Gotham | 146 | — | 3.048 m |
| Alvin/Edison | 132 | — | 3.048 m |
| Edison | 66 | 75 | 3.048 m |
| 16th Floor Sky Lobby | 253 | 240 | 4.572 m |
| Alvin/Edison/Booth | 212 | — | 3.048 m |
| Actors 1 & 2 | 167 | — | 2.4384 m |
| Gotham | 91 | 85 | 3.048 m |
| Producers | 80 | — | 2.4384 m |
| Carnegie/Alvin/Edison/Booth | 278 | — | 3.048 m |
| Cantor/Jolson (Combined) | 150 | 185 | 2.7432000000000003 m |
| 5th Floor Entire | 2 525 | — | — |
| Salon 4 | 309 | 336 | 3.71856 m |
| Booth | 79 | 75 | 3.048 m |
| Brecht | 52 | 60 | 3.3528000000000002 m |
| BB Entire w/Balcony, Stg, Majestic & Shubert Cmpx | 2 588 | 2 800 | 7.010400000000001 m |
| 6th Floor Entire | 3 112 | — | — |
| Harlem | 82 | 83 | 3.048 m |
| Carnegie | 66 | 75 | 3.048 m |
| Gramercy/Olmstead | 144 | — | 3.048 m |
| Empire Complex (Including Corridor) | 348 | 350 | 3.048 m |
| Broadway Ballroom North & South Center, Excl Balc. | 1 216 | 1 700 | 7.010400000000001 m |
| Empire | 58 | 60 | 3.048 m |
| Palace | 53 | 60 | 3.048 m |
| Majestic/Music Box/Winter Garden | 141 | — | 3.048 m |
| Uris/Plymouth/Royale | 157 | — | 3.048 m |
| Duffy | 62 | 75 | 3.048 m |
| Lyceum/Carnegie/Alvin/Edison | 255 | — | 3.048 m |
| Broadway Lounge | 557 | 150 | 6.7056000000000004 m |
| Uris/Plymouth | 101 | — | 3.048 m |
| Astor & Pre-Function (Combined) | 524 | 600 | 3.048 m |
| Salon 1 | 289 | 336 | 3.71856 m |
| Julliard/Imperial/Broadhurst | 184 | — | 3.048 m |
| Hudson | 60 | 60 | 3.048 m |
| Lyceum/Carnegie | 122 | — | 3.048 m |
| Marquis B | 117 | 120 | 2.7432000000000003 m |
| Royale | 56 | 60 | 3.048 m |
| Playwright Ballroom | 337 | — | 2.4384 m |
| Actors 2 | 63 | — | 2.4384 m |
| Gramercy | 54 | 60 | 3.048 m |
| Juilliard Complex (Including Corridor) | 370 | 373 | 3.048 m |
| Shubert | 39 | 50 | 3.048 m |
| 6th Fl Coatroom | 4 | — | 3.048 m |
| Gilbert | 53 | 60 | 3.53568 m |
| Lyceum Complex (including corridor) | 449 | 420 | 3.048 m |
| Julliard/Imperial | 119 | — | 3.048 m |
| Ziegfeld | 109 | 120 | 3.3528000000000002 m |
| Imperial/Broadhurst | 130 | — | 3.048 m |
| Empire/Hudson/Chelsea | 173 | — | 3.048 m |
| Plymouth/Royale | 106 | — | 3.048 m |
| Shubert/Uris | 90 | — | 3.048 m |
| Winter Garden | 50 | 60 | 3.048 m |
| Soho | 58 | 60 | 3.048 m |
| Herald/Gramercy/Olmstead | 203 | — | 3.048 m |
| Olmstead | 89 | 85 | 3.048 m |
| 7th Floor Foyer | 440 | 400 | — |
| Winter Garden/Palace | 103 | — | 3.048 m |
| 5th Fl Registration/45th St | 4 | — | 3.048 m |
| Salon 2 | 310 | 336 | 3.71856 m |
| 5th Floor Foyer | 523 | 500 | — |
| Herald/Gramercy | 114 | — | 3.048 m |
| Broadhurst | 65 | 75 | 3.048 m |
| Carnegie/Alvin | 133 | — | 3.048 m |
| Broadhurst/Belasco | 136 | — | 3.048 m |
| Marquis A | 115 | 85 | 2.7432000000000003 m |
| Soho/Herald | 117 | — | 3.048 m |
| Marquis Ballroom | 436 | 409 | 2.7432000000000003 m |
| Soho/Herald/Gramercy | 172 | — | 3.048 m |
| Chelsea | 55 | 60 | 3.048 m |
| Imperial/Broadhurst/Belasco | 201 | — | 3.048 m |
| 7th Floor Entire | 1 854 | — | 3.048 m |
| Broadway Ballroom South Entire (Including Complex) | 895 | 1 250 | 7.010400000000001 m |
| Columbia | 49 | 60 | 3.048 m |
| Salon 3 | 288 | 336 | 3.71856 m |
| Alvin | 66 | 75 | 3.048 m |
| 6th Floor Foyer | 524 | 600 | 3.048 m |
| Hudson/Chelsea/Gotham | 206 | — | 3.048 m |
| O’Neill | 120 | 120 | 3.3528000000000002 m |
| Carnegie/Alvin/Edison | 199 | — | 3.048 m |
| Lyceum | 55 | 60 | 3.048 m |
| Westside Ballroom North & South Centers (Combined) | 1 185 | 1 500 | 3.71856 m |
| Belasco | 71 | 75 | 3.048 m |
| Astor Ballroom | 423 | 600 | 3.048 m |
| Shubert/Uris/Plymouth | 141 | — | 3.048 m |
| Westside Ballroom North Center (Salons 1 & 2) | 599 | 700 | 3.6576000000000004 m |
| Broadway Ballroom Balcony | 519 | 300 | 2.4384 m |
| Barrymore | 78 | 80 | 2.7432000000000003 m |
| Broadway Ballroom North Entire (Including Complex) | 898 | 1 250 | 7.010400000000001 m |
| Broadway Ballroom North Center | 610 | 900 | 7.010400000000001 m |
| Astor Pre-Function | 101 | 110 | 3.048 m |
Équipements
- Équipements du site
- Restaurant sur placeBoutique de souvenirsAccessible en fauteuil roulantLocation de voitures
- Restauration
- Traiteur sur place
- Affaires, internet et audiovisuel
- InternetCentre d’affairesÉquipements audiovisuelsVisioconférenceTechniciens audiovisuels sur place
- Équipement pour événements
- ScèneQuai de chargement
- Stationnement
- Stationnement payantVoiturier
- Accès
- TrainBusNavetteMétroTaxi
- Chambres et services
- Appels locaux gratuitsAppels gratuits vers les numéros vertsMessagerie vocaleVue sur la villeConciergerieBagagerieBlanchisserieService en chambre
- Loisirs
- Salle de sport
Accès
1535 Broadway
