
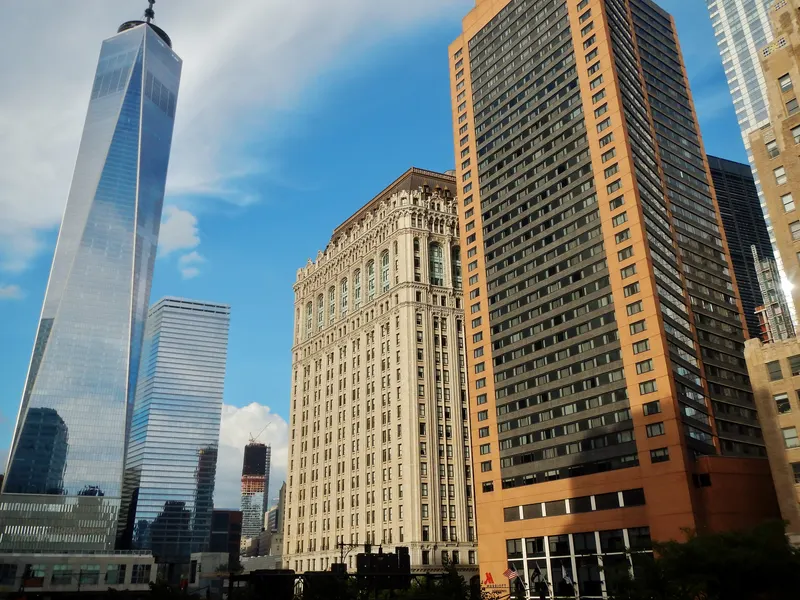
New York Marriott Marquis
About
Following a three year, $135 million dollar generational transformation that is now complete. There's something extraordinary happening in Times Square. The reemergence of a modern place to meet. Where planners find new, exciting ways to create productive meetings and imaginative events. Where newly renovated, spacious accommodations uplift the spirit after a long day. And where nearly 120,000 square feet of recently refreshed and expanded meeting space provides the perfect location for a conference or retreat. And it's all just steps away from New York city's most illustrious attractions, including Broadway, Rockefeller Center and Radio City Music Hall. If you haven't met in Times Square lately it's time to take a fresh look. The Ultimate Times Square experience. Now even better!
Meeting space
| Marquis B & C | 316 | 315 | 2.7432000000000003 m |
| Imperial | 65 | 75 | 3.048 m |
| Odets | 112 | 120 | 3.53568 m |
| Herald | 59 | 60 | 3.048 m |
| Uris | 51 | 60 | 3.048 m |
| Cantor | 77 | 102 | 2.7432000000000003 m |
| Wilder | 119 | 120 | 3.53568 m |
| Westside Ballroom North Entire | 967 | 1,200 | 3.6576000000000004 m |
| Soho Complex (Including Corridor) | 345 | 350 | 3.048 m |
| Majestic | 41 | 50 | 3.048 m |
| Actors 1 | 103 | — | 2.4384 m |
| Majestic/Music Box | 90 | — | 3.048 m |
| Majestic Complex (including corridor) | 306 | 350 | 3.048 m |
| 6th Fl Registration Booth | 13 | — | 3.048 m |
| Plymouth | 50 | 60 | 3.048 m |
| Juilliard | 54 | 60 | 3.048 m |
| 5th Fl Registration/46th St | 4 | — | 3.048 m |
| The Terrace - 9th Floor | 488 | 500 | — |
| Westside South Entire | 1,035 | 1,212 | 3.6576000000000004 m |
| Marquis A & B | 237 | 214 | 2.7432000000000003 m |
| Music Box/Winter Garden/Palace | 152 | — | 3.048 m |
| Broadway Ballroom South Center | 606 | 900 | 7.010400000000001 m |
| Empire/Hudson | 118 | — | 3.048 m |
| Hudson/Chelsea | 115 | — | 3.048 m |
| Duffy/Columbia (Combined) | 111 | 129 | 3.048 m |
| Edison/Booth | 145 | — | 3.048 m |
| Jolson | 72 | 91 | 2.7432000000000003 m |
| Westside Ballroom Entire | 2,002 | 2,401 | 3.6576000000000004 m |
| Marquis C | 200 | 225 | 2.7432000000000003 m |
| Lyceum/Carnegie/Alvin | 189 | — | 3.048 m |
| Music Box | 48 | 60 | 3.048 m |
| Westside South Center (Salons 3 & 4) | 598 | 700 | 3.6576000000000004 m |
| Shubert Complex (Including Corridor) | 310 | 350 | 3.048 m |
| Music Box/Winter Garden | 99 | — | 3.048 m |
| Chelsea/Gotham | 146 | — | 3.048 m |
| Alvin/Edison | 132 | — | 3.048 m |
| Edison | 66 | 75 | 3.048 m |
| 16th Floor Sky Lobby | 253 | 240 | 4.572 m |
| Alvin/Edison/Booth | 212 | — | 3.048 m |
| Actors 1 & 2 | 167 | — | 2.4384 m |
| Gotham | 91 | 85 | 3.048 m |
| Producers | 80 | — | 2.4384 m |
| Carnegie/Alvin/Edison/Booth | 278 | — | 3.048 m |
| Cantor/Jolson (Combined) | 150 | 185 | 2.7432000000000003 m |
| 5th Floor Entire | 2,525 | — | — |
| Salon 4 | 309 | 336 | 3.71856 m |
| Booth | 79 | 75 | 3.048 m |
| Brecht | 52 | 60 | 3.3528000000000002 m |
| BB Entire w/Balcony, Stg, Majestic & Shubert Cmpx | 2,588 | 2,800 | 7.010400000000001 m |
| 6th Floor Entire | 3,112 | — | — |
| Harlem | 82 | 83 | 3.048 m |
| Carnegie | 66 | 75 | 3.048 m |
| Gramercy/Olmstead | 144 | — | 3.048 m |
| Empire Complex (Including Corridor) | 348 | 350 | 3.048 m |
| Broadway Ballroom North & South Center, Excl Balc. | 1,216 | 1,700 | 7.010400000000001 m |
| Empire | 58 | 60 | 3.048 m |
| Palace | 53 | 60 | 3.048 m |
| Majestic/Music Box/Winter Garden | 141 | — | 3.048 m |
| Uris/Plymouth/Royale | 157 | — | 3.048 m |
| Duffy | 62 | 75 | 3.048 m |
| Lyceum/Carnegie/Alvin/Edison | 255 | — | 3.048 m |
| Broadway Lounge | 557 | 150 | 6.7056000000000004 m |
| Uris/Plymouth | 101 | — | 3.048 m |
| Astor & Pre-Function (Combined) | 524 | 600 | 3.048 m |
| Salon 1 | 289 | 336 | 3.71856 m |
| Julliard/Imperial/Broadhurst | 184 | — | 3.048 m |
| Hudson | 60 | 60 | 3.048 m |
| Lyceum/Carnegie | 122 | — | 3.048 m |
| Marquis B | 117 | 120 | 2.7432000000000003 m |
| Royale | 56 | 60 | 3.048 m |
| Playwright Ballroom | 337 | — | 2.4384 m |
| Actors 2 | 63 | — | 2.4384 m |
| Gramercy | 54 | 60 | 3.048 m |
| Juilliard Complex (Including Corridor) | 370 | 373 | 3.048 m |
| Shubert | 39 | 50 | 3.048 m |
| 6th Fl Coatroom | 4 | — | 3.048 m |
| Gilbert | 53 | 60 | 3.53568 m |
| Lyceum Complex (including corridor) | 449 | 420 | 3.048 m |
| Julliard/Imperial | 119 | — | 3.048 m |
| Ziegfeld | 109 | 120 | 3.3528000000000002 m |
| Imperial/Broadhurst | 130 | — | 3.048 m |
| Empire/Hudson/Chelsea | 173 | — | 3.048 m |
| Plymouth/Royale | 106 | — | 3.048 m |
| Shubert/Uris | 90 | — | 3.048 m |
| Winter Garden | 50 | 60 | 3.048 m |
| Soho | 58 | 60 | 3.048 m |
| Herald/Gramercy/Olmstead | 203 | — | 3.048 m |
| Olmstead | 89 | 85 | 3.048 m |
| 7th Floor Foyer | 440 | 400 | — |
| Winter Garden/Palace | 103 | — | 3.048 m |
| 5th Fl Registration/45th St | 4 | — | 3.048 m |
| Salon 2 | 310 | 336 | 3.71856 m |
| 5th Floor Foyer | 523 | 500 | — |
| Herald/Gramercy | 114 | — | 3.048 m |
| Broadhurst | 65 | 75 | 3.048 m |
| Carnegie/Alvin | 133 | — | 3.048 m |
| Broadhurst/Belasco | 136 | — | 3.048 m |
| Marquis A | 115 | 85 | 2.7432000000000003 m |
| Soho/Herald | 117 | — | 3.048 m |
| Marquis Ballroom | 436 | 409 | 2.7432000000000003 m |
| Soho/Herald/Gramercy | 172 | — | 3.048 m |
| Chelsea | 55 | 60 | 3.048 m |
| Imperial/Broadhurst/Belasco | 201 | — | 3.048 m |
| 7th Floor Entire | 1,854 | — | 3.048 m |
| Broadway Ballroom South Entire (Including Complex) | 895 | 1,250 | 7.010400000000001 m |
| Columbia | 49 | 60 | 3.048 m |
| Salon 3 | 288 | 336 | 3.71856 m |
| Alvin | 66 | 75 | 3.048 m |
| 6th Floor Foyer | 524 | 600 | 3.048 m |
| Hudson/Chelsea/Gotham | 206 | — | 3.048 m |
| O’Neill | 120 | 120 | 3.3528000000000002 m |
| Carnegie/Alvin/Edison | 199 | — | 3.048 m |
| Lyceum | 55 | 60 | 3.048 m |
| Westside Ballroom North & South Centers (Combined) | 1,185 | 1,500 | 3.71856 m |
| Belasco | 71 | 75 | 3.048 m |
| Astor Ballroom | 423 | 600 | 3.048 m |
| Shubert/Uris/Plymouth | 141 | — | 3.048 m |
| Westside Ballroom North Center (Salons 1 & 2) | 599 | 700 | 3.6576000000000004 m |
| Broadway Ballroom Balcony | 519 | 300 | 2.4384 m |
| Barrymore | 78 | 80 | 2.7432000000000003 m |
| Broadway Ballroom North Entire (Including Complex) | 898 | 1,250 | 7.010400000000001 m |
| Broadway Ballroom North Center | 610 | 900 | 7.010400000000001 m |
| Astor Pre-Function | 101 | 110 | 3.048 m |
Facilities
- Facilities
- On-site restaurantGift shopWheelchair accessibleCar rental
- Food and drink
- On-site catering
- Business, internet and AV
- InternetBusiness centerAudiovisual facilitiesVideo conferencingOn-site AV technicians
- Event equipment
- StageLoading dock
- Parking
- Paid parkingValet parking
- Getting there
- TrainBusShuttleMetroTaxi
- Guest rooms and services
- Free local callsFree toll-free callsVoicemailCity viewsConciergeLuggage storageLaundryRoom service
- Leisure
- Fitness center
Getting there
1535 Broadway
