1 Hotel Nashville
About
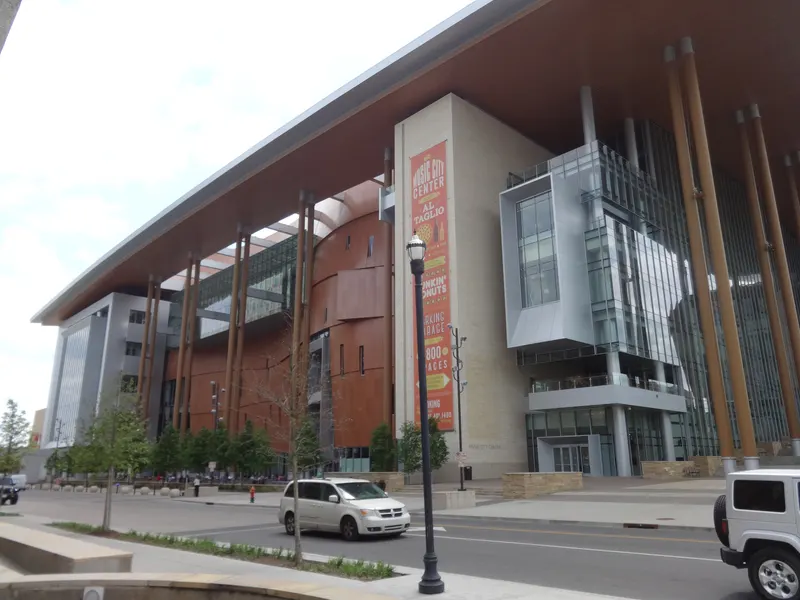
Nestled in the heart of downtown Nashville, situated next to the Music City Center and the Country Music Hall of Fame, the highly anticipated 1 Hotel Nashville will be the first mission-driven sustainable luxury hotel in the city. Capturing the beauty of nature, 1 Hotel Nashville will feature 215 eco-conscious guestrooms and suites, a wellness spa, yoga studio and fitness center, over 10k sq.ft. of event space, rooftop bar, lounge and restaurant offering clean and sustainably sourced farm-to-table cuisine.
Meeting space
| Mossy Ridge (Divisible by 2) | 148 | — | 6.4008 m |
| Meadow B | 176 | — | 6.4008 m |
| Harriet's Studio 1 | 51 | — | — |
| Willow Pond A | 67 | — | 6.4008 m |
| Meadow ABC or BCD | 607 | — | 6.4008 m |
| Riverbed C | 143 | — | 6.4008 m |
| Sweet Shrub A | 55 | — | 6.4008 m |
| Arbor House | 171 | — | 2.7432000000000003 m |
| Harriet's Indoor Dining Room | 82 | — | — |
| Meadow C | 176 | — | 6.4008 m |
| 1 Kitchen Buyout | 291 | — | — |
| Harriet's Buyout | 437 | — | — |
| Mossy Ridge A | 83 | — | 6.4008 m |
| Willow Pond E | 64 | — | 6.4008 m |
| Meadow Ballroom (Divisible by 4) | 859 | — | 6.4008 m |
| Pre-Function West | 154 | 125 | 6.4008 m |
| 1 Kitchen Private Dining Room | 30 | — | — |
| Meadow BC | 353 | — | 6.4008 m |
| Willow Pond (Divisible by 5) | 346 | 400 | 6.4008 m |
| Meadow A | 253 | — | 6.4008 m |
| Bluestem Boardroom | 55 | 12 | 4.8768 m |
| Sweet Shrub B | 65 | — | 6.4008 m |
| 1 Kitchen Back Half | 63 | — | — |
| Harriet's Indoor | 253 | — | — |
| Willow Pond C | 68 | — | 6.4008 m |
| 1 Kitchen Indoor Front | 89 | — | — |
| Pre-Function East | 120 | 100 | 6.4008 m |
| Willow Pond D | 68 | — | 6.4008 m |
| Meadow AB or CD | 429 | — | 6.4008 m |
| 1 Kitchen Patio (Divisible by 2) | 158 | — | — |
| Harriet's Studios (Divisible by 2) | 111 | — | — |
| Riverbed B | 143 | — | 6.4008 m |
| Harriet's Studio 2 | 57 | — | — |
| East Landing | 46 | 10 | 6.4008 m |
| Terrace House | 185 | — | 2.7432000000000003 m |
| Willow Pond ABC or CDE | 201 | — | 6.4008 m |
| Riverbed (Divisible by 4) | 453 | — | 6.4008 m |
| Willow Pond B | 65 | — | 6.4008 m |
| Harriet's Firepits | 55 | — | — |
| Meadow D | 253 | — | 6.4008 m |
| Sweet Shrub (Divisible by 2) | 130 | 155 | 6.4008 m |
| Riverbed D | 74 | — | 6.4008 m |
| Cheekwood Boardroom | 45 | 10 | 4.8768 m |
| Willow Pond AB or CD or DE | 133 | — | 6.4008 m |
| Mossy Ridge B | 64 | — | 6.4008 m |
| Riverbed A | 92 | — | 6.4008 m |
| West Lounge | 42 | 10 | 6.4008 m |
| Harriet's Outdoor Patio - Buyout | 183 | — | — |
| Panoramic One Bedroom Suite | 95 | — | 2.7432000000000003 m |
Facilities
- Facilities
- On-site restaurantWheelchair accessiblePets welcomeOn-site securitySemi-private spaceExtended stayPrivate spaceOutdoor space
- Food and drink
- On-site catering
- Business, internet and AV
- Business centerAudiovisual facilitiesVideo conferencingHigh-speed internetAV equipmentOn-site AV technicians
- Event equipment
- Movable wallsStageDance floorLoading dock
- Parking
- Valet parking
- Getting there
- BusTaxi
- Guest rooms and services
- Free local callsCity viewsConciergeLuggage storageLaundryRoom service
- Leisure
- Spa and salonFitness center
Getting there
710 Demonbreun Street