About
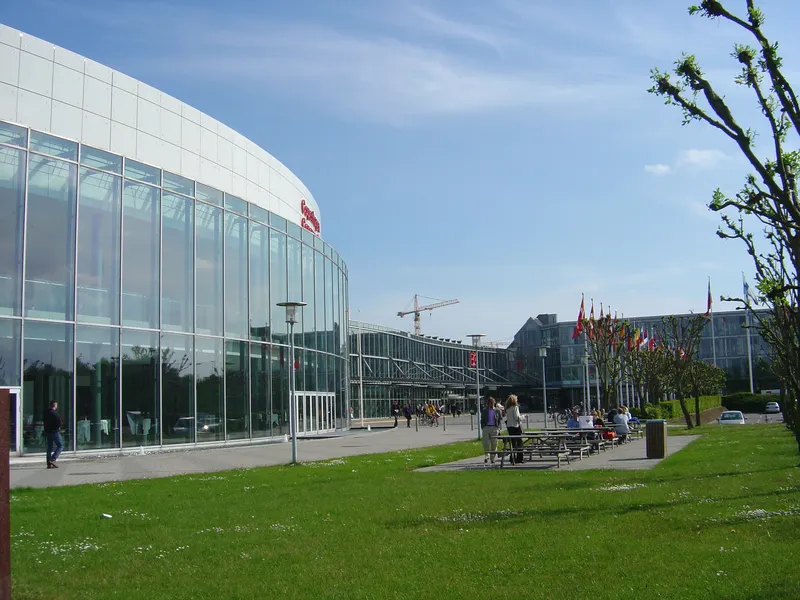
AC Hotel Bella Sky Copenhagen is a striking four-star hotel and architectural landmark in Copenhagen, designed for seamless meetings, conferences and stays in one connected destination. The hotel offers 811 rooms, 48 flexible meeting rooms and direct access to Bella Center Copenhagen, making it ideal for everything from board meetings and workshops to larger residential meetings and conferences. Meeting spaces range from smaller rooms for focused sessions to larger auditoriums and flexible setups, supported by modern AV, professional service and convenient break-out areas. Located between Copenhagen Airport and the city centre, the hotel is easy to reach by metro, taxi and car. Bella Center metro station is just outside the hotel, connecting guests to central Copenhagen in less than 10 minutes and to the airport in around 10 minutes. With restaurants and bars including Martha Brasserie, AC Lounge, BM Restaurant and SUKAIBA, AC Hotel Bella Sky Copenhagen brings accommodation, meeting facilities and dining together under one roof. The result is a practical, design-led venue where planners can reduce logistics and create a smoother experience for delegates.
Meeting space
| Auditorium 10+11 / 11+12 | 790 | 620 | 7.7 m |
| 178 | 62 | 49 | 3.7 m |
| Auditorium 10+11+12 | 1,185 | 930 | 7.7 m |
| 17 | 81 | 48 | 2.9 m |
| 25 | 28 | 10 | 2.7 m |
| 140 | 36 | 12 | 4.2 m |
| 18B | 18 | 8 | 2.9 m |
| 6 | 81 | 49 | 2.7 m |
| 18 | 108 | 97 | 3.6 m |
| 22 | 35 | 14 | 3.1 m |
| 171 | 44 | 12 | 3.7 m |
| 5+6+7 | 250 | 215 | 2.7 m |
| 138 | 20 | 9 | 4.2 m |
| 69 | 26 | 27 | 4.2 m |
| 18+19 | 216 | 200 | 3.6 m |
| 5 | 108 | 93 | 2.7 m |
| 172 | 35 | 12 | 4.2 m |
| 20 | 126 | 123 | 3.7 m |
| 62 | 19 | 9 | 4.2 m |
| 18A | 18 | 8 | 2.9 m |
| 170 | 26 | 8 | 3.7 m |
| 180+181 Ballroom | 320 | 315 | 3.7 m |
| 7 | 54 | 36 | 2.7 m |
| 24 | 28 | 10 | 2.9 m |
| 137 | 20 | 9 | 4.2 m |
| Auditorium 15 | 720 | 582 | 9.5 m |
| Auditorium 11 | 395 | 310 | 7.7 m |
| 174+175 | 42 | 38 | 3.7 m |
| 16 | 46 | 48 | 2.9 m |
| 137+138 | 40 | 30 | 4.2 m |
| 176+177 | 47 | 38 | 3.7 m |
| 60 | 19 | 9 | 4.2 m |
| 179 | 70 | 49 | 3.7 m |
| Auditorium 12 | 395 | 310 | 7.7 m |
| Auditorium 10 | 395 | 310 | 7.7 m |
| 21 | 49 | 18 | 3.3 m |
| 181 | 158 | 120 | 3.7 m |
| 68 | 15 | 8 | 4.2 m |
| 6+7 | 146 | 103 | 2.7 m |
| 19 | 117 | 111 | 3.6 m |
| 180 | 117 | 96 | 3.7 m |
| 23 | 28 | 12 | 2.9 m |
| 139 | 42 | 12 | 4.2 m |
| 173 | 100 | 95 | 3.7 m |
| 5+6 | 189 | 166 | 2.7 m |
Facilities
- Facilities
- On-site restaurantGift shopWheelchair accessibleCar rentalPets welcomeOn-site securitySemi-private spacePrivate spaceOutdoor space
- Food and drink
- On-site catering
- Business, internet and AV
- Business centerAudiovisual facilitiesVideo conferencingVIP servicesHigh-speed internetAV equipmentOn-site AV technicians
- Event equipment
- Movable wallsStageDance floorLoading dock
- Parking
- Paid parkingCoach parking
- Getting there
- BusMetroTaxi
- Guest rooms and services
- City viewsConciergeLuggage storageLaundry
- Leisure
- Spa and salonFitness centerGolf course
Getting there
Martha Christensens Vej 5