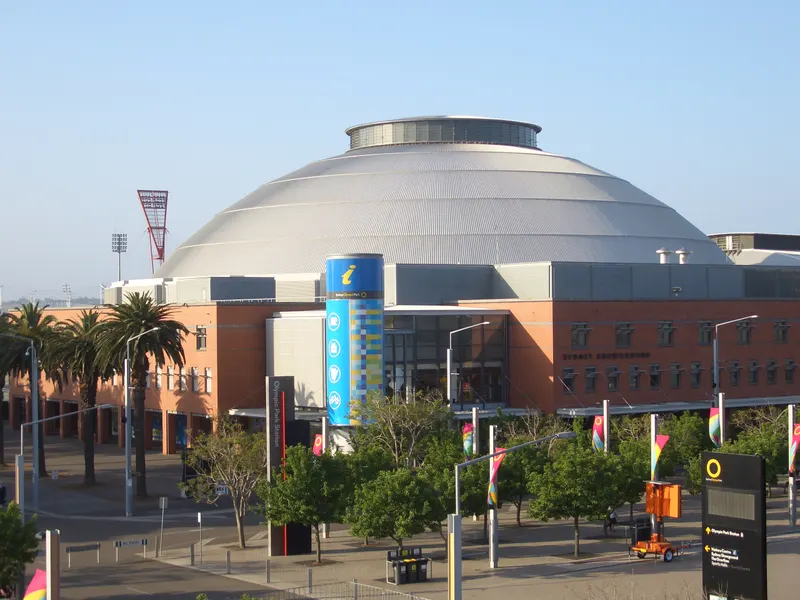
Accor Stadium
About
Our 16 versatile function rooms all feature natural light and sweeping views of either the world-class playing arena or the leafy surrounds of the Sydney Olympic Park precinct.
Meeting space
| Cauldron Bar | 590 | 650 | 3 m |
| Captains Room | 160 | 120 | — |
| Oympians Room | 411 | 250 | 2.9 m |
| Platinum Lounge | 365 | 600 | — |
| Boulevard Lounge | 1,850 | 1,500 | 3 m |
| Millenium Room 2/3 | 800 | 850 | 6.5 m |
| Legends Room | 406 | 300 | — |
| Victory Room | 160 | 120 | — |
| Centreline Lounge | 1,850 | 1,000 | — |
| Centreline Suite | 80 | 60 | — |
| Ambassadors Room | 279 | 200 | — |
| Champions Room | 406 | 300 | — |
| Cauldron Terrace | 600 | 500 | — |
| Members Lounge | 1,850 | 1,500 | — |
| Cross Bar | 1,850 | 1,000 | — |
| Sin Bin Terrace | 600 | 500 | — |
| Presidents Suite | 80 | 60 | — |
| Gold Members Room | 1,250 | 1,500 | 6 m |
| Millenium Room 1/3 | 400 | 300 | 6.5 m |
| Millenium Room | 1,250 | 1,200 | 6.5 m |
Facilities
- Facilities
- Wheelchair accessibleOutdoor space
- Business, internet and AV
- Internet
- Audiovisual equipment
- Provided by the venue
- Parking
- Paid parking
Getting there
Edwin Flack Avenue Sydney Olympic Park, Sydney Olympic Park