
About
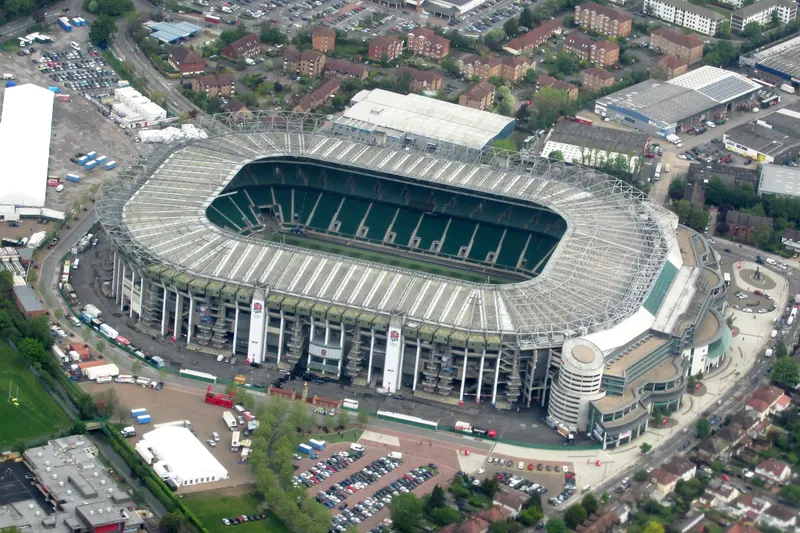
Allianz Stadium, the iconic Home of England Rugby, is one of west London’s premier venues for conferences and events. Whether you’re planning an intimate meeting or a large-scale conference, Allianz Stadium offers flexible, tailored solutions to suit any event and any number of attendees. With 34 dedicated event suites and over 150 pitch-facing executive boxes, the stadium provides exceptional facilities, stunning backdrops, and versatile interior spaces. Guests can choose from state-of-the-art auditoriums, historic rugby-themed rooms—including the famous England Rugby Changing Room, Players’ Tunnel, and pitchside areas—or grand conference and exhibition halls. Whatever the occasion, the possibilities at Allianz Stadium are virtually endless. Convenience is key: the stadium is just 7 miles from London Heathrow Airport, a 20-minute train ride from London Waterloo, and benefits from excellent road connections to the M4, M25, and M3. Onsite, the newly opened 4-star Radisson RED hotel offers 150 stylish bedrooms, a gym, and a spa, providing a comfortable and modern stay for guests travelling from the UK or abroad.
Meeting space
| Elgar Suite | 352 | 402 | 3.1 m |
| Shakespeare Suite | 626 | 550 | 3.1 m |
| British Airways Rose Garden | 743 | 550 | 4.1 m |
| The Gate L1 | 887 | 530 | 2.3 m |
| Rose Suite | 1,063 | 1,270 | 3.7 m |
| Executive Boxes | 40 | 20 | 3 m |
| Spirit Of Rugby | 402 | 750 | 4.37 m |
| Members Lounge | 137 | 300 | 4 m |
| Elgar 1 | 147 | 150 | 3.1 m |
| World Rugby Museum | 67 | 200 | 2.9 m |
| Live Room | 491 | 650 | 9.6 m |
| England Changing Room | 57 | 100 | 2.9 m |
| Union Ale House | 417 | 300 | 2.4 m |
| Beaumont | 333 | 270 | 2.9 m |
| Rose Room 2 | 436 | 419 | 3.7 m |
| The East Wing | 2,220 | 1,020 | 3.25 m |
| The Gate L2 | 1,027 | 550 | 3.4 m |
| Shakespeare 1 | 135 | 150 | 3.1 m |
| Allianz Suite | 684 | 280 | 4 m |
| The East Wing (South) | 2,220 | 286 | 3.25 m |
| Shakespeare 2 | 173 | 175 | 3.1 m |
| Rose Room 1 | 567 | 419 | 3.2 m |
| Brunel 1-4 | 75 | 60 | 2.9 m |
| Churchill Suite | 319 | 400 | 3.1 m |
| The East Wing (North) | 2,220 | 366 | 3.25 m |
| President’s Suite | 53 | 70 | 3.6 m |
| Twickenham Cellar | 48 | 14 | 3 m |
| Elgar 2 | 206 | 250 | 3.1 m |
| The Lock No. 4 | 1,495 | 860 | 2.8 m |
| The Clubhouse Restaurant | 716 | 550 | 3 m |
| Pitchside and Players Tunnel | 910 | 1,200 | 100 m |
| The Clubhouse Bar | 766 | 1,350 | 3 m |
| Council Room | 50 | 70 | 3.9 m |
| Nightingale | 165 | 450 | 2.25 m |
| Shakespeare 3 | 220 | 250 | 3.1 m |
| Captains Club | 450 | 500 | 2.9 m |
| The Lock No. 5 | 1,495 | 910 | 2.8 m |
Facilities
- Facilities
- On-site restaurantGift shopWheelchair accessibleOn-site securitySemi-private spacePrivate spaceOutdoor space
- Food and drink
- On-site cateringOn-site kitchen
- Business, internet and AV
- Business centerAudiovisual facilitiesVideo conferencingHigh-speed internetAV equipmentOn-site AV technicians
- Event equipment
- Movable wallsStageDance floorLoading dock
- Audiovisual equipment
- Bring your ownProvided by the venue
- Lighting
- Bring your ownProvided by the venue
- Furniture
- Bring your ownProvided by the venue
- Linens and tableware
- Approved suppliers only
- Decor
- Bring your ownProvided by the venue
- Alcohol
- Allowed
- Parking
- Free parkingCoach parking
- Getting there
- TrainBusTaxi
- Guest rooms and services
- City views
- Leisure
- Indoor poolHot tubFitness center
