

Nov 15–20, 2026
CAD/CAM - Design - ModelisationHigh performance computing - Big DataSciences for Engineers - Research & DevelopmentAnnual
Organized by ACM (Association for Computing Machinery)
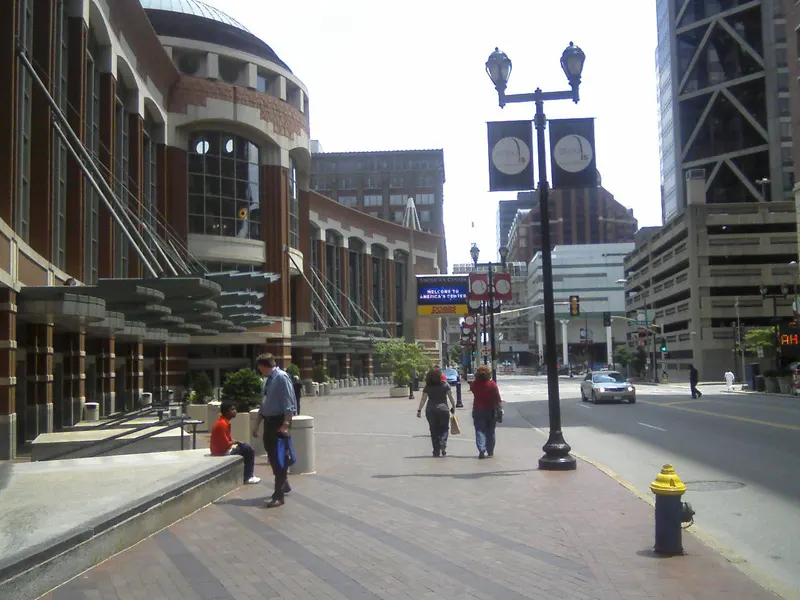
St. Louis is a hub of innovation and entrepreneurship, right in the heart of the country. The energy in the St. Louis region is palpable and extends beyond our burgeoning medical and tech centers to our vibrant arts scene, award-winning restaurants, craft breweries and artisan distilleries that define the flavor and vibe of this great city. With excellent lift and a light rail system that connects visitors seamlessly to Lambert International Airport, St. Louis is easy to get to and even easier to get around. And with world-class attractions – many of them free – hotel options at every price point and classic Midwest warmth and hospitality, St. Louis is an ideal location for your next meeting or event. St. Louis features a tight package for city-wide meetings and events in the heart of the re-developed downtown central business district. The America’s Center Convention Complex offers 574,000 square feet of exhibit space in six contiguous meeting halls, 80 meeting rooms, the 67,000 seat Dome at America’s Center, and much more in the middle of downtown. There are more than 7,500 hotel rooms within a mile of America’s Center and more than 41,000 throughout the metro area. If your meeting space needs are a little smaller, more than 20 hotels throughout the St. Louis area offer at least 10,000 square feet of meeting space that can fit any need. Looking for something a little different? Our St. Louis Venues can accommodate groups of 10 to 10,000 or more in flexible, convenient venues. From the sleek and stylish to fresh air and fun, we’ve got you covered. We look forward to welcoming your group to the Gateway City!
| 230 Complex (3 Rooms) | 701 | 750 | 4.1148 m |
| Washington Perimeter Room 93 | 20 | 10 | 2.7432000000000003 m |
| 130 Complex (3 Rooms) | 1,219 | 1,350 | 4.2672 m |
| Meeting Room 182 (180 Series) | 53 | — | 3.6576000000000004 m |
| Meeting Room 177 (170 Series) | 19 | — | 3.6576000000000004 m |
| Meeting Room 170 (170 Series) | 147 | — | 3.6576000000000004 m |
| Meeting Room 264 (260 series) | 229 | 250 | 4.2672 m |
| Plaza Perimeter Room 113 | 16 | 10 | 3.048 m |
| Meeting Room 253 (250 Series) | 33 | 10 | 2.7432000000000003 m |
| Meeting Room 262 (260 series) | 121 | 125 | 4.2672 m |
| Meeting Room 251 (250 Series) | 50 | 30 | 2.7432000000000003 m |
| Plaza Perimeter Room 111 | 64 | 30 | 3.048 m |
| Meeting Room 250 (250 Series) | 53 | 30 | 2.7432000000000003 m |
| Meeting Room 280 | 111 | 115 | 4.2672 m |
| Plaza Perimeter Room 117 | 16 | 20 | 3.048 m |
| Exhibit Hall 6/The Annex | 1,672 | 80 | — |
| Exhibit Hall 4 | 7,432 | 6,000 | — |
| Meeting Room 275 (270 Series) | 404 | 450 | 4.2672 m |
| Meeting Room 143 (140 Complex) | 218 | 205 | 4.1148 m |
| Washington Perimeter Room 95 | 20 | 10 | 2.7432000000000003 m |
| Meeting Room 162 (160 Complex) | 126 | 105 | 4.2672 m |
| Exhibit Hall 4X | 6,689 | 370 | 12.192 m |
| Exhibit Hall 1 | 4,645 | 3,000 | — |
| Meeting Room 256 (250 Series) | 19 | 10 | 2.7432000000000003 m |
| Plaza Perimeter Room 115 | 61 | 30 | 3.048 m |
| Dressing Room 2 | 11 | — | 2.7432000000000003 m |
| Meeting Room 276 (270 series) | 383 | 450 | 4.2672 m |
| Washington Perimeter Room 91 | 20 | 10 | 2.7432000000000003 m |
| Meeting Room 183 (180 Series) | 41 | — | 3.6576000000000004 m |
| Meeting Room 163 (160 Complex) | 120 | 105 | 4.2672 m |
| 120 Complex (8 Rooms) | 1,429 | 1,500 | 4.2672 m |
| Exhibit Hall 5 | 7,432 | 6,000 | — |
| 220 Complex (10 Rooms) | 2,639 | 2,720 | 10.3632 m |
| Washington Perimeter Room 96 | 22 | 20 | 2.7432000000000003 m |
| Meeting Room 260 (260 series) | 229 | 250 | 4.2672 m |
| Meeting Room 141 (140 Complex) | 218 | 205 | 4.1148 m |
| Room 200 | 61 | 40 | 4.2672 m |
| Meeting Room 180 (180 Series) | 12 | — | 3.6576000000000004 m |
| Meeting Room 174 (170 Series) | 8 | — | 3.6576000000000004 m |
| Meeting Room 176 (170 series) | 74 | — | 3.6576000000000004 m |
| Plaza Perimeter Room 112 | 18 | 10 | 3.048 m |
| Meeting Room 252 (250 Series) | 53 | 30 | 2.7432000000000003 m |
| Washington Perimeter Room 90 | 19 | 10 | 2.7432000000000003 m |
| Meeting Room 267 (260 series) | 229 | 250 | 4.2672 m |
| Meeting room 255 (250 Series) | 172 | 150 | 2.7432000000000003 m |
| Meeting Room 370 (Executive Conference Ctr.) | 163 | 100 | — |
| 100 Complex (7 Rooms) | 1,906 | 1,680 | 4.2672 m |
| Meeting Room 178 (170 Series) | 8 | — | 3.6576000000000004 m |
| The Dome - Capacity Totals (Seats Retracted)) | 13,470 | 12,000 | — |
| Meeting Room 372 (Executive Conference Ctr.) | 46 | 30 | — |
| Dressing room 1 | 10 | — | 2.7432000000000003 m |
| Meeting Room 171 (170 Series) | 154 | — | 3.6576000000000004 m |
| Meeting Room 151 (150 Complex) | 137 | 120 | 4.2672 m |
| Exhibit Hall 2 | 4,645 | 3,000 | — |
| Meeting Room 175 (170 Series) | 69 | — | 3.048 m |
| Meeting room 150 (150 Complex) | 141 | 120 | 4.2672 m |
| Meeting Room 140 (140 Complex) | 183 | 175 | 4.1148 m |
| Meeting Room 361 (Executive Conference Ctr.) | 54 | 40 | — |
| Meeting Room 145 (140 Complex) | 250 | 215 | 4.1148 m |
| Plaza Perimeter Room 118 | 36 | 30 | 3.048 m |
| Exhibit Hall 3 | 7,432 | 6,000 | — |
| Washington Perimeter Room 92 | 20 | 10 | 2.7432000000000003 m |
| Plaza Perimeter Room 116 | 61 | 30 | 3.048 m |
| Conference Dining (Executive Conference Ctr.) | 327 | — | — |
| Meeting Room 266 (260 series) | 121 | 125 | 4.2672 m |
| Meeting Room 173B (170 Series) | 45 | — | 3.6576000000000004 m |
| Meeting Room 360 (Executive Conference Ctr.) | 117 | 65 | — |
| Suite Lounges Room 370 (Executive Conference Ctr.) | 163 | — | — |
| Meeting Room 142 (140 Complex) | 197 | 190 | 4.1148 m |
| Meeting Room 362 (Executive Conference Ctr.) | 54 | 40 | — |
| Washington Perimeter Room 94 | 20 | 10 | 2.7432000000000003 m |
| Meeting Room 172 (170 Series) | 7 | — | 3.6576000000000004 m |
| 240 Complex (3 Rooms) | 721 | 750 | 4.1148 m |
| The Dome - Capacity Totals (Seats Extended) | 9,661 | 8,000 | — |
| Meeting Room 181 (180 Series) | 12 | — | 3.6576000000000004 m |
| Meeting Room 152 (150 Complex) | 134 | 125 | 4.2672 m |
| Meeting Room 144 (140 Complex) | 176 | 140 | 4.1148 m |
| Meeting Room 160 (160 Complex) | 134 | 125 | 4.2672 m |
| Second Floor Atrium (Lobby) | 2,207 | 1,000 | 7.821168 m |
| Suite Lounges Room 360 (Executive Conference Ctr.) | 62 | — | — |
| Meeting Room 263 (260 series) | 229 | 250 | 4.2672 m |
| Meeting Room 265 (260 series) | 121 | 125 | 4.2672 m |
| Ferrara Theater | 1,858 | 1,411 | — |
| Meeting Room 371 (Executive Conference Ctr.) | 62 | 40 | — |
| Meeting Room 173A (170 Series) | 55 | — | 3.6576000000000004 m |
| Meeting Room 274 (270 Series) | 376 | 450 | 4.2672 m |
| Meeting Room 261 (260 series) | 121 | 125 | 4.2672 m |
| Ballroom | 2,601 | — | — |
| Meeting Room 161 (160 Complex) | 134 | 120 | 4.2672 m |
Organized by ACM (Association for Computing Machinery)

 United StatesSt. LouisAmerica's Center Convention Complex
Organized by SCMA (Southern California Marine Association)