

Feb 24–27, 2027
 United StatesAtlantic CityAtlantic City Convention Center
Organized by SCMA (Southern California Marine Association)
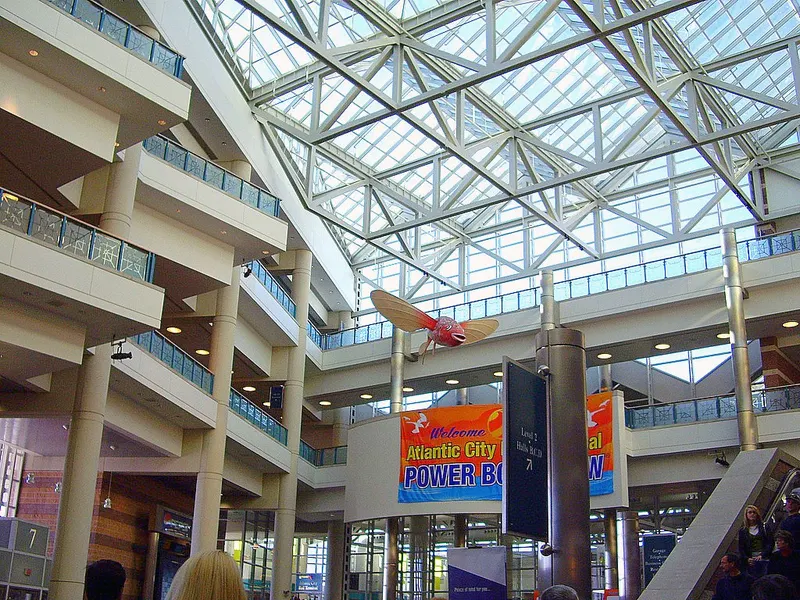
The Atlantic City Convention Center is "Your Northeast Business Address." Contains 500,000 square feet of contiguous exhibit space, more on one floor than most other convention centers. It occupies a site of 31 acres. Venue's five spacious exhibit halls are located on the building’s second level, ranging in size from 29,400 square feet to 199,500 square feet. The rooms can be contracted individually, adjoined or easily configured to meet a client’s needs. Hall A, at 29,400 square feet, can be transformed into a ballroom or banquet hall. Services available in each exhibit hall include electric, water, voice/data, exhaust, compressed air, drain, and MATV. A Show Manager’s Office, Press Office and secure storage space are also conveniently located adjacent to each exhibit hall. The Center’s 45 meeting rooms surround the expansive atrium lobby and total 109,100 square feet. Room dimensions range from 11,880 square feet to 672 square feet. We can accommodate any size event.
| 318 | 147 | 145 | 3.9624 m |
| 315 | 158 | 132 | 3.9624 m |
| 416 | 144 | 134 | 4.1452800000000005 m |
| 201 | 463 | 570 | 4.2672 m |
| 305 | 80 | 70 | 4.2672 m |
| 308 | 137 | 130 | 4.2672 m |
| Hall A | 2,731 | 3,300 | 9.144 m |
| 414 | 142 | 170 | 4.1452800000000005 m |
| 317 | 103 | 80 | 3.9624 m |
| 421 | 184 | 215 | 4.1452800000000005 m |
| 322 | 169 | 186 | 3.9624 m |
| 412 | 338 | 408 | 6.583680000000001 m |
| 405 | 80 | 71 | 4.2672 m |
| Halls B, C, D & Flex | 49,155 | — | 9.144 m |
| 307 | 83 | 65 | 4.2672 m |
| 411/412 | 717 | 948 | 6.583680000000001 m |
| 413 | 98 | 115 | 4.1452800000000005 m |
| 405/406 | 142 | 144 | 4.2672 m |
| Atrium 1 | 648 | — | 21.945600000000002 m |
| 407 | 83 | 68 | 4.2672 m |
| Hall D Dog Leg | 3,010 | 3,500 | 9.144 m |
| 310 | 118 | 130 | 4.2672 m |
| 410 | 118 | 154 | 4.2672 m |
| 417 | 222 | 244 | 4.1452800000000005 m |
| Hall D | 18,534 | — | 9.144 m |
| 309 | 195 | 182 | 4.2672 m |
| 303 | 557 | 784 | 4.2672 m |
| 201/202 | 741 | 810 | 4.2672 m |
| 403 | 551 | 784 | 7.498080000000001 m |
| 401 | 239 | 250 | 4.2672 m |
| 304 | 278 | 350 | 4.2672 m |
| 316 | 103 | 105 | 3.9624 m |
| 406 | 62 | 59 | 4.2672 m |
| 402 | 551 | 784 | 7.498080000000001 m |
| 308/309 | 333 | 351 | 4.2672 m |
| 313 | 177 | 182 | 3.9624 m |
| 409 | 195 | 182 | 4.2672 m |
| 202 | 289 | 286 | 4.2672 m |
| 419 | 222 | 250 | 4.1452800000000005 m |
| 319 | 188 | 184 | 3.9624 m |
| 302 | 557 | 784 | 4.2672 m |
| 420 | 150 | 155 | 4.1452800000000005 m |
| 418 | 222 | 244 | 4.1452800000000005 m |
| Flex Hall | 8,426 | — | 9.144 m |
| Hall C | 7,748 | — | 9.144 m |
| 402/403 | 1,103 | 1,716 | 7.498080000000001 m |
| 408 | 137 | 130 | 4.2672 m |
| Hall B | 7,766 | — | 9.144 m |
| 321 | 139 | 135 | 3.9624 m |
| 305/306 | 142 | 170 | 4.2672 m |
| 415 | 180 | 280 | 4.1452800000000005 m |
| 306 | 62 | 60 | 4.2672 m |
| 411 | 373 | 408 | 6.583680000000001 m |
| 301 | 239 | 260 | 4.2672 m |
| 404 | 278 | 313 | 4.2672 m |
| 312 | 338 | 390 | 4.2672 m |
| 314 | 158 | 170 | 3.9624 m |
| 408/409 | 333 | 354 | 4.2672 m |
| 320 | 158 | 181 | 3.9624 m |
| 311 | 354 | — | 4.2672 m |
United StatesAtlantic CityAtlantic City Convention Center
Organized by SCMA (Southern California Marine Association)
United StatesAtlantic CityAtlantic City Convention Center
Organized by Emerald Expositions