
About
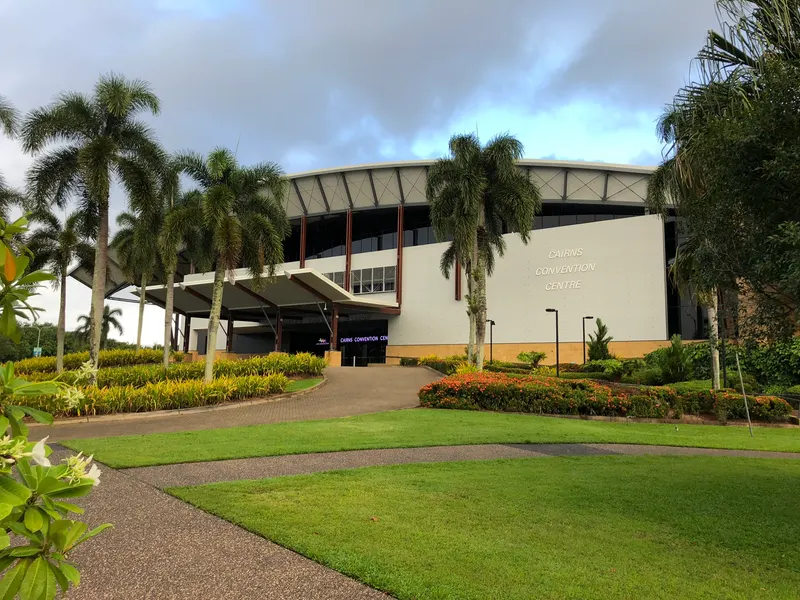
Cairns Convention Centre is an award- winning venue located on the shores of the Great Barrier Reef and surrounded by the oldest rainforest on earth, the only place where two World-Heritage listed areas meet. With a total of 45,000sqm of event space the Cairns Convention Centre has multiple options for business events, including a 2,300 seat auditorium, a 5,000-seat arena that is ideal for exhibitions and large gala dinners with 1,470 sqm of floor space. The Centre also has an additional 18 meeting rooms that can be configured to suit numerous event breakout requirements. The Centre’s new expansion includes a 410-seat plenary, exhibition space, ballroom that can host 500 people and an outdoor terrace overlooking the Trinity Outlet. Managed by global venue management company, Legends Global, the Cairns Convention Centre is everything you would expect from an international convention venue located in one of the world’s most desirable destinations.
Meeting space
| Business Centre 2,3&4 | 60 | 56 | — |
| Meeting Room 4 | 80 | 73 | — |
| Auditorium (A,B,C & D) | 1,719 | 2,330 | — |
| Auditorium C | 429 | 500 | — |
| Business Centre 3 | 20 | 16 | — |
| Business Centre 2 & 3 | 40 | 40 | — |
| Meeting Room 9, 10 & 11 | 420 | 370 | — |
| Arena | 1,469 | 5,000 | — |
| Business Centre 6 | 20 | 19 | — |
| Meeting Rooms 5&6 | 110 | 120 | — |
| Meeting Room 7 | 70 | 59 | — |
| Meeting Room 3 | 100 | 96 | — |
| Plenary 2 | 215 | 195 | — |
| Business Centre 1 | 269 | 10 | — |
| Business Centre 4 | 19 | 16 | — |
| Business Centre 5&6 | 40 | 43 | — |
| Meeting Room 9 & 10 | 270 | 245 | — |
| Meeting Rooms 7&8 | 130 | 125 | — |
| Plenary 1 & 2 | 450 | 410 | — |
| Meeting Rooms 4,5,6 & 7 | 260 | 300 | — |
| Mezzanine Exhibition | 1,100 | 30 | — |
| Speakers Prep G2 | 15 | — | — |
| Business Centre 2 | 20 | 20 | — |
| Meeting Room 11 | 140 | 118 | — |
| Meeting Rooms 4&5 | 130 | 125 | — |
| Business Centre 5 | 22 | 19 | — |
| Meeting Room 1 | 120 | 100 | — |
| Auditorium A & D | 859 | 1,190 | — |
| Meeting Room 6 | 60 | 62 | — |
| Meeting Room 9 | 140 | 118 | — |
| Meeting Rooms 4, 5 & 6 | 190 | 215 | — |
| Auditorium D | 429 | 500 | — |
| Meeting Rooms 5,6 & 7 | 180 | 210 | — |
| Business Centre 3&4 | 40 | 30 | — |
| Meeting Rooms 6, 7 & 8 | 190 | 200 | — |
| Meeting Room 8 | 60 | 47 | — |
| Plenary 1 | 235 | 215 | — |
| Meeting Room 10 & 11 | 270 | 244 | — |
| City Terrace | 1,200 | 1,200 | — |
| Meeting Room 2 | 80 | 76 | — |
| Organisers Office G3 | 16 | — | — |
| Auditorium B & C | 859 | 850 | — |
| Meeting Rooms 2&3 | 180 | 200 | — |
| Meeting Room 5 | 50 | 48 | — |
| Meeting Rooms 5, 6, 7 & 8 | 240 | 270 | — |
| Trinity Ballroom | 855 | 500 | — |
| Auditorium B | 429 | 520 | — |
| Auditorium A | 430 | 520 | — |
| Meeting Room 10 | 140 | 119 | — |
| Organisers Office M13 | 10 | — | — |
| Trinity Boardroom | 20 | 10 | — |
| Speakers Prep M12 | 8 | — | — |
| Meeting Rooms 4,5,6, 7 & 8 | 320 | 360 | — |
| Meeting Room G1 | 120 | 73 | — |
| Organisers Office M14 | 9 | — | — |
| Auditorium A, B & D | 1,290 | 1,540 | — |
| Meeting Rooms 6&7 | 130 | 140 | — |
Facilities
- Facilities
- Wheelchair accessibleOn-site securitySemi-private spacePrivate spaceOutdoor space
- Food and drink
- On-site catering
- Business, internet and AV
- Business centerAudiovisual facilitiesVideo conferencingVIP servicesHigh-speed internetAV equipmentOn-site AV technicians
- Event equipment
- Movable wallsStageDance floorLoading dock
- Parking
- Paid parkingStreet parking
- Getting there
- BusShuttleTaxi
Getting there
Nearby venues
Business Events Cairns & Great Barrier Reef
 AustraliaTropical North Queensland
Convention and visitors bureau
0 trade shows
Mantra Esplanade - Cairns, Tropical Nth Qld
AustraliaTropical North QueenslandResort
Sustainability certified0 trade shows