
Oct 13–15, 2026
 South AfricaCape TownCape Town International Convention Centre
Equipments & Technologies for Medical and SurgeryStomatology - DentistryPharmaceuticals & CosmetologyAnnual
Organized by Informa Life Sciences Exhibitions
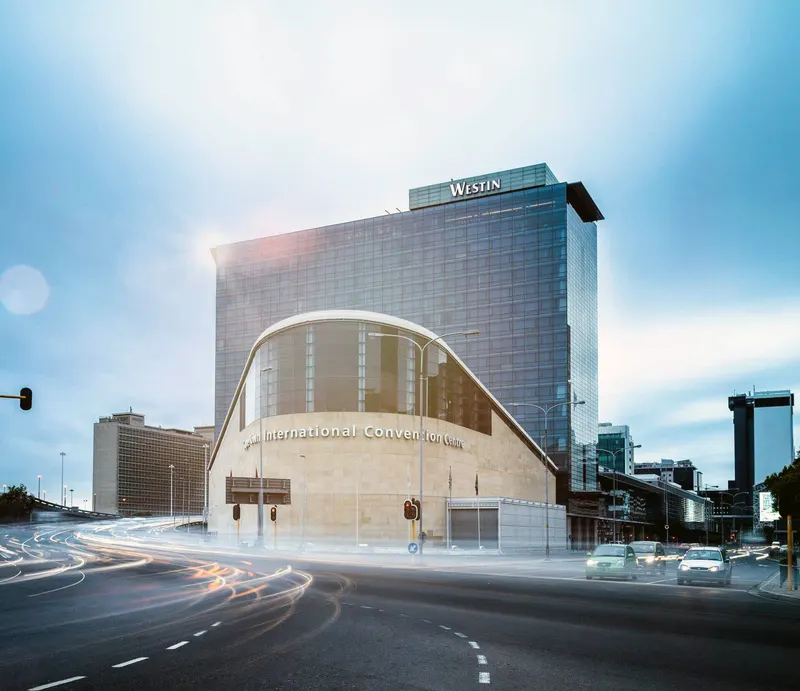
The Cape Town International Convention Centre (CTICC) is a destination of choice for conferences, exhibitions and business events on the African continent. The centre has undergone an impressive expansion project. The new, state-of-the-art facility, CTICC 2, is now operational and is set to further the centre’s reputation for hosting the highest number of international conferences in Africa. With its expansion, CTICC 2, now operational, the centre offers a 140,855m2, venue complex to make every congress, exhibition, and banquet a truly memorable experience. CTICC is also the first convention centre in Africa to gain three management system certifications simultaneously to the internationally recognised systems standards ISO 9001 (Quality Management), ISO 14001 (Environmental Management) and OHSAS 18001 (Occupational Health and Safety).
| Auditorium Foyer | 700 | 650 | 3.5 m |
| Lounge | 165 | — | — |
| Roof Terrace Room | 370 | 380 | 4.2 m |
| Meeting Suites (Room 1.91 -1.93) | 35 | 24 | 3.3 m |
| Ballroom East | 1,064 | — | 8 m |
| Clivia Conservatory | 252 | 210 | 17 m |
| Registration Foyer | 315 | 300 | 4 m |
| Meeting Suites (Room 1.71 - 1.74) | 35 | 24 | 3.3 m |
| Meeting Suites (Room 1.51 - 1.55) | 35 | 24 | 3.3 m |
| Ballroom West | 812 | — | 8 m |
| Exhibition Hall 4B | 1,267 | 1,000 | 9 m |
| Meeting Room 1.40 | 375 | 330 | 4 m |
| Meeting Room 2.41 - 2.46 | 50 | 30 | 4 m |
| Exhibition Hall 2 | 2,118 | 2,000 | 10 m |
| Meeting Room 2.60 | 375 | 330 | 4 m |
| Roof Terrace Foyer | 180 | 150 | 4.2 m |
| Boardroom | 73 | 40 | 3.3 m |
| Storage Room | 38 | — | 3.2 m |
| Meeting Room 1.61 - 1.64 | 75 | 80 | 4 m |
| Jasminum Restaurant | 315 | 400 | 4.3 m |
| Marshalling Yard | 6,110 | — | — |
| Auditorium II | 490 | 620 | 8 m |
| Jasminum Conservatory | 294 | 250 | 17 m |
| VIP Rooms 1/2 | 60 | — | 2.1 m |
| Landing | 104 | — | 1.8 m |
| Main Entrance Foyer | 775 | — | — |
| Exhibition Hall 3 | 2,258 | 2,200 | 10 m |
| Meeting Room 2.61 - 2.66 | 50 | 30 | 4 m |
| Exhibition Hall 4A | 2,982 | 2,400 | 10 m |
| Roof Terrace Balcony | 147 | 170 | 6.7 m |
| Strelitzia Restaurant | 315 | 250 | 4.3 m |
| Meeting Room 1.41 - 1.44 | 75 | 80 | 4 m |
| Exhibition Hall 1 (A + B) | 2,025 | 1,950 | 10 m |
| Auditorium I | 1,170 | 1,500 | 16 m |
| Meeting Room 1.60 | 375 | 330 | 4 m |
| Full Ballroom | 1,876 | — | 8 m |
| Meeting Room 2.40 | 375 | 330 | 4 m |
South AfricaCape TownCape Town International Convention Centre
Organized by Informa Life Sciences Exhibitions

South AfricaCape TownCape Town International Convention Centre
Organized by Terrapinn Holdings Ltd

South AfricaCape TownCape Town International Convention Centre
Organized by Montgomery International

South AfricaCape TownCape Town International Convention Centre
Organized by Montgomery International

South AfricaCape TownCape Town International Convention Centre
Organized by RX Global Events

South AfricaCape TownCape Town International Convention Centre
Organized by Informa Connect

South AfricaCape TownCape Town International Convention Centre
Organized by Informa Markets

South AfricaCape TownCape Town International Convention Centre
Organized by Informa Markets

Organized by African Technology Advisory (Pty) Ltd.