About
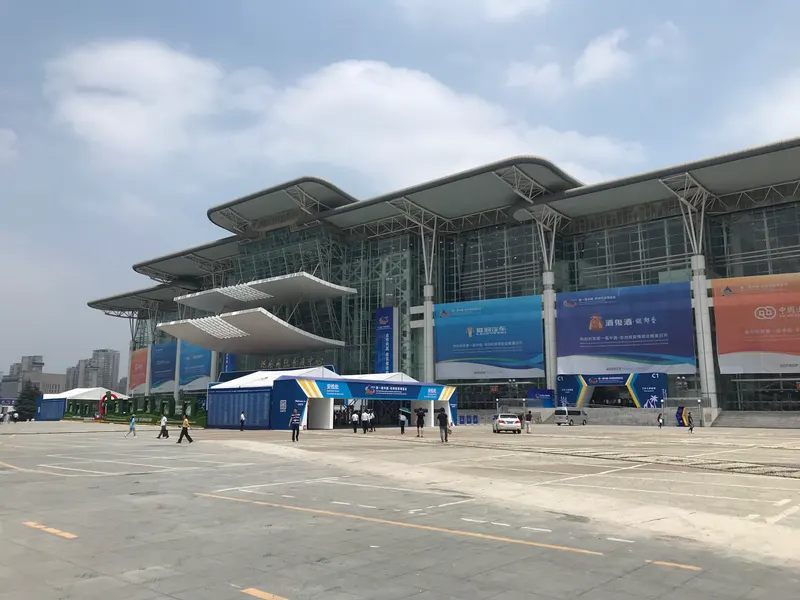
Changsha International Conference Center is located on the east bank of Liuyang River in Changsha High-speed Railway New City, adjacent to Changsha International Convention and Exhibition Center, and across the river from Changsha High-speed Railway South Station. It is currently the most competitive conference, exhibition and business travel destination in the central China area. The total planned land area of Changsha International Conference Center is about 210,000 square meters, and the total construction area is about 170,000 square meters. The overall building of the conference center is divided into three floors above ground and one floor underground. The main halls and rooms include a 7,800m² pillar-free banquet hall, a 7,290m² multi-functional exhibition hall, an 1,800m² executive roundtable summit hall, and 60 conference rooms with an area ranging from 50 to 3,400 square meters. At the same time, the conference center is equipped with a large central kitchen system, which can independently provide a variety of special catering services such as Chinese, Western, and self-service, and can meet the catering service needs of more than 10,000 people at the same time.
Meeting space
| Lounge 04A | 144 | 80 | 6 m |
| Multi-purpose Hall 05 | 544 | 2,000 | 8 m |
| Reception Hall 01 | 210 | 50 | 5 m |
| Meeting Room 101 | 240 | 160 | 6 m |
| Xiangjiang Hall 3 | 1,100 | 800 | 12 m |
| Xingsha Hall 01 | 700 | 500 | 8 m |
| Meeting Room 312 | 208 | 120 | 4 m |
| Press conference room | 5,100 | — | 9 m |
| Lounge 03A | 144 | 80 | 6 m |
| Lounge 06B | 95 | — | 6 m |
| Lounge 07B | 95 | — | 6 m |
| Meeting Room 202 | 144 | 100 | 5 m |
| Lounge 04B | 95 | 50 | 6 m |
| Meeting Room 310 | 160 | 120 | 4 m |
| 1F Lounge 05 | 95 | — | 6 m |
| Xiangjiang Hall 2 | 1,200 | 1,000 | 12 m |
| Lounge 01 | 160 | 70 | 4 m |
| Xingsha Hall 04 | 700 | 500 | 8 m |
| Xingsha Hall 03 | 860 | 600 | 7 m |
| Lounge 07A | 144 | — | 6 m |
| Xingsha Hall 06 | 1,720 | 1,200 | 7 m |
| 1F Lounge 02 | 95 | — | 6 m |
| Multi-purpose Hall 01 | 544 | 400 | 8 m |
| Lounge 06A | 144 | — | 6 m |
| Lounge 05 | 70 | — | 5 m |
| Lounge 03 | 168 | 70 | 5 m |
| Furong Hall | 7,800 | 7,500 | 9 m |
| Meeting Room 201 | 90 | 70 | 5 m |
| Multi-purpose Hall 04 | 544 | 400 | 8 m |
| Multi-purpose Hall 03 | 238 | 150 | 5 m |
| Lounge 03B | 95 | 50 | 6 m |
| Hibiscus Room 2 | 2,588 | 2,000 | 9 m |
| Xingsha Hall 05 | 860 | 600 | 7 m |
| Exhibition Hall | 2,190 | — | 9 m |
| Xiangjiang Hall | 3,400 | 2,800 | 12 m |
| Multi-purpose Hall 02 | 544 | 400 | 8 m |
| Meeting Room 309 | 144 | 120 | 4 m |
| 1F Lounge 01 | 95 | — | 6 m |
| Meeting Room 311 | 144 | 120 | 6 m |
| Meeting Room 104 | 391 | 250 | 6 m |
| Meeting Room 306 | 130 | 80 | 6 m |
| Lounge 02 | 95 | 50 | 6 m |
| Lounge 01 | 95 | 50 | 6 m |
| Meeting Room 307 | 130 | 80 | 6 m |
| 1F Lounge 04 | 95 | — | 6 m |
| Multi-purpose Hall 06 | 238 | 150 | 5 m |
| Xiangjiang Hall 1 | 1,100 | 800 | 12 m |
| Reception Hall 02 | 210 | 50 | 5 m |
| Hibiscus Room 3 | 2,588 | 2,000 | 9 m |
| Lounge 02 | 160 | 70 | 4 m |
| Meeting Room 102 | 144 | 80 | 6 m |
| Hibiscus Room 1 | 2,588 | 2,500 | 9 m |
| Xingsha Hall 02 | 860 | 600 | 7 m |
| Meeting Room 313 | 196 | 120 | 4 m |
| Meeting Room 103 | 238 | 150 | 6 m |
| Meeting Room 305 | 110 | 80 | 6 m |
| Meeting Room 314 | 192 | 120 | 4 m |
Facilities
- Facilities
- On-site restaurantWheelchair accessibleCar rentalOn-site securityExtended stay
- Food and drink
- On-site catering
- Business, internet and AV
- InternetBusiness centerAudiovisual facilitiesVideo conferencingVIP services
- Event equipment
- PianoPortable heaters
- Parking
- Free parkingPaid parkingValet parkingStreet parkingCoach parking
- Getting there
- TrainBusMetroTaxi
- Guest rooms and services
- VoicemailOcean or water viewsGarden viewsCity viewsConciergeLuggage storageLaundryRoom service
- Leisure
- Outdoor poolIndoor poolSpa and salonFitness center