
About
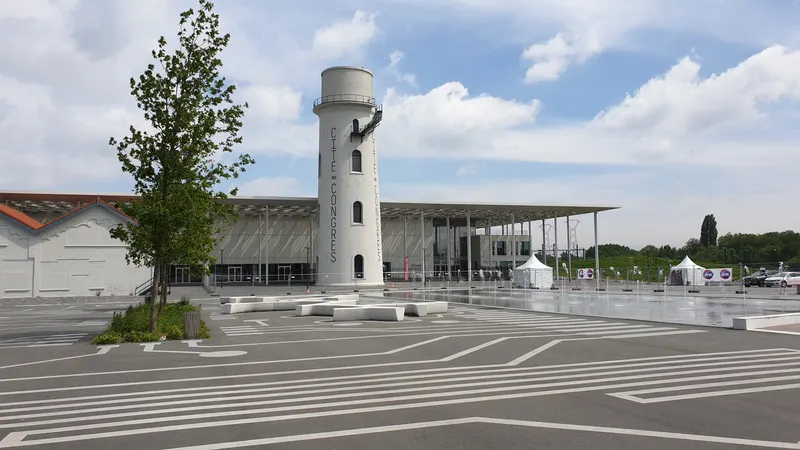
Cite des Congres de Valenciennes is located in the heart of the new Creative Park Banks of the Scheldt. This high-tech area creates a bridge between the industrial heritage of a former wasteland and the new digital dynamic. It is 4200 sqm of exhibition areas including 2 modular spaces from 400 to 2400 sq meters, 3 auditoriums with 150 to 800 persons, 14 committee rooms 20 150 spaces and a Lounge-Bar & Terrace area. A wide range of services enabling you to host your event in the best conditions!
Meeting space
| Nave | 2,400 | 4,800 | 14 m |
| Auditorium Louise d'Epinay | 216 | 150 | — |
| Auditorium Antoine Watteau | 745 | 800 | — |
| Terrace | 356 | 350 | — |
| Committee Rooms 4 & 5 | 190 | 150 | — |
| Committee Rooms 11 & 22 | 35 | 20 | — |
| Committee Room 2,6 & 7 | 80 | 60 | — |
| Auditorium Jean-Baptiste Carpeaux | 367 | 300 | — |
| Rooms 3, 8, 9, 10, 20 & 21 | 40 | 30 | — |
| Halle A+B+C | 1,850 | 1,700 | — |
| Bar | 245 | 240 | — |
| Committee Room 1 | 110 | 100 | — |
Facilities
- Food and drink
- On-site catering
- Business, internet and AV
- Audiovisual facilitiesVideo conferencing
- Event equipment
- Stage
Getting there
1 Esplanade of the Creative Banks, of the Scheldt, Anzin
Upcoming shows here
- Nov 17, 2026
 FranceValenciennesCite des Congres de ValenciennesEducation & TrainingAnnual
Organized by L'Etudiant
 approx. JunFranceValenciennesCite des Congres de Valenciennes
Organized by abe (advanced business events)
Nearby venues
Office de Tourisme et des Congres de Valenciennes Metropole
Convention and visitors bureau
0 trade shows