About
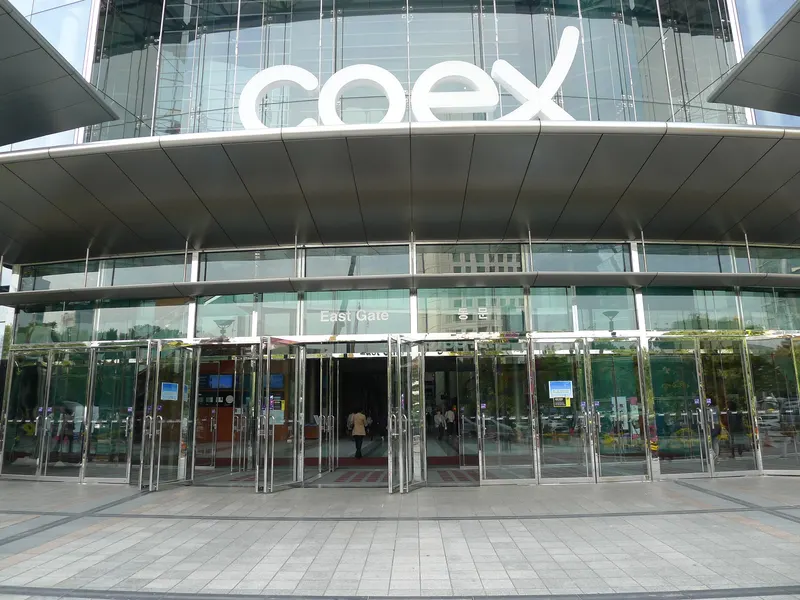
The Coex Convention & Exhibition Center in Seoul is Korea’s venue of choice, with more than 20 years of experience in the local MICE industry. Conveniently located in the heart of Seoul’s business district, Coex houses major 5-star hotels, one of Asia’s largest underground shopping mall, and even an airport terminal on site to ensure that all your needs — be they business, entertainment, shopping, or culture — are met right here under one roof. The center hosts a yearly average of over 2,500 meetings and events. Convention and conference spaces include two theaters, a state-of-the-art auditorium, an elegant Grand Ballroom, a historic summit hall, and more. Coex’s diverse meeting spaces have maximum capacities from 12 people to 7,000, ensuring that your event can be accommodated, regardless of its size or character. Coex is also proud to be known locally as a pioneer in Korea’s green business sector, and has been extensively renovated in recent years to build on its eco-friendly philosophy. Coex uses energy-efficient management practices and building materials throughout the complex, and is also a testing ground for commercialized green technologies, such as solar panels, hydrogen batteries, and wind generators.
Meeting space
| Conference Room South 303 | 40 | 36 | 3.1 m |
| Conference Room North 210A | 32 | 25 | 2.9 m |
| Conference Room North 208 | 28 | 10 | 2.9 m |
| Auditorium Meeting Room I | 144 | 140 | 5.6 m |
| Conference Room South 300 | 264 | 240 | 3.5 m |
| Conference Room South 312 | 40 | 36 | 3.1 m |
| Conference Room E8 | 46 | 40 | 3.3 m |
| Conference Room South 308C | 103 | 100 | 3.3 m |
| Conference Room South 301 | 207 | 200 | 3.3 m |
| Conference Room South 311 | 54 | 48 | 3.1 m |
| Conference Room North 209A | 77 | 80 | 2.9 m |
| Conference Room South 323 | 40 | 36 | 3.1 m |
| Hall A | 963 | — | 9 m |
| Conference Room South 327A | 104 | 100 | 3.3 m |
| Conference Room South 307A | 104 | 100 | 3.3 m |
| Conference Room North 201-203(ASEM Ballroom) | 1,023 | 900 | 3.7 m |
| Conference Room North 204 | 28 | 10 | 2.9 m |
| Conference Room E7 | 137 | 140 | 3.5 m |
| Conference Room South 317C | 103 | 100 | 3.3 m |
| Conference Room South 321 | 54 | 48 | 3.1 m |
| Conference Room North 201 | 341 | 300 | 3.7 m |
| Auditorium Meeting Room II | 144 | 140 | 5.6 m |
| Conference Room South 313 | 40 | 36 | 3.1 m |
| Conference Room South 310 | 54 | 48 | 3.1 m |
| Conference Room South 318 | 311 | 300 | 3.3 m |
| Grand Ballroom | 1,817 | 1,800 | 4.5 m |
| Conference Room North 210B | 32 | 25 | 2.9 m |
| Conference Room North 206A | 32 | 30 | 2.9 m |
| Conference Room South 308A | 104 | 100 | 3.3 m |
| Conference Room South 308 | 311 | 300 | 3.3 m |
| Conference Room North 205A | 77 | 80 | 2.9 m |
| Conference Room North 209 | 154 | 160 | 2.9 m |
| Conference Room North 210 | 64 | 55 | 2.9 m |
| Conference Room South 307B | 104 | 100 | 3.3 m |
| Conference Room E3 | 171 | 160 | 3.6 m |
| Conference Room North 205B | 77 | 80 | 2.9 m |
| Conference Room South 317A | 104 | 100 | 3.3 m |
| Conference Room North 318B | 104 | 100 | 3.3 m |
| Conference Room North 211 | 32 | 30 | 2.9 m |
| Conference Room South 301A | 104 | 100 | 3.3 m |
| Conference Room South 325 | 54 | 48 | 3.1 m |
| Conference Room South 318A | 104 | 100 | 3.3 m |
| Conference Room South 306 | 40 | 36 | 3.1 m |
| Conference Room South 302 | 40 | 36 | 3.1 m |
| Conference Room South 314 | 54 | 48 | 3.1 m |
| Conference Room South 307C | 103 | 100 | 3.3 m |
| Conference Room E5 | 361 | 320 | 3.6 m |
| Conference Room South 326 | 40 | 36 | 3.1 m |
| Conference Room South 327C | 103 | 100 | 3.3 m |
| Conference Room South 318C | 103 | 100 | 3.3 m |
| Conference Room South 328 | 96 | 100 | 2.9 m |
| Conference Room North 206 | 64 | 55 | 2.9 m |
| Conference Room South 307 | 311 | 300 | 3.3 m |
| Conference Room E2 | 171 | 160 | 3.6 m |
| Conference Room North 203 | 341 | 300 | 3.7 m |
| Conference Room E6 | 323 | 320 | 3.6 m |
| Conference Room North 207 | 32 | 30 | 2.9 m |
| Conference Room South 324 | 54 | 48 | 3.1 m |
| Conference Room South 403 | 144 | 135 | 3.2 m |
| Conference Room South 305 | 54 | 48 | 3.1 m |
| Conference Room South 309 | 40 | 36 | 3.1 m |
| Conference Room South 308B | 104 | 100 | 3.3 m |
| Hall B (Exhibition Space) | 7,290 | — | 9.5 m |
| Auditorium | 2,104 | 1,080 | — |
| Conference Room South 319 | 40 | 36 | 3.1 m |
| Hall B ( Swing Space) | 720 | — | 6.2 m |
| Auditorium Meeting Room IV | 104 | 100 | 3.5 m |
| Auditorium Meeting Room III | 104 | 100 | 3.5 m |
| Conference Room South 317B | 104 | 100 | 3.3 m |
| Conference Room South 327 | 311 | 300 | 3.3 m |
| Conference Room South 327B | 104 | 100 | 3.3 m |
| Conference Room North 206B | 32 | 25 | 2.9 m |
| Conference Room North 205 | 154 | 160 | 2.9 m |
| Conference Room E1 | 190 | 160 | 3.6 m |
| Hall D | 6,561 | 8,000 | 17.5 m |
| Conference Room E4 | 152 | 160 | 3.6 m |
| Conference Room South 322 | 40 | 36 | 3.1 m |
| Conference Room South 301B | 103 | 100 | 3.3 m |
| Hall C | 10,348 | — | — |
| Conference Room South 401 | 489 | 441 | 7 m |
| Conference Room South 317 | 311 | 300 | 3.3 m |
| Conference Room South 320 | 54 | 48 | 3.1 m |
| Conference Room South 316 | 40 | 36 | 3.1 m |
| Hall D ( Swing Space) | 720 | — | 9.3 m |
| Conference Room South 315 | 54 | 48 | 3.1 m |
| Conference Room South 304 | 54 | 48 | 3.1 m |
| Conference Room North 209B | 77 | 80 | 2.9 m |
| Conference Room South 402 | 324 | 324 | 3.4 m |
| Conference Room North 202 | 341 | 300 | 3.7 m |
Facilities
- Facilities
- Wheelchair accessiblePrivate spaceOutdoor space
- Food and drink
- On-site catering
- Business, internet and AV
- InternetBusiness centerAudiovisual facilities
- Event equipment
- Movable wallsStageLoading dock
- Parking
- Paid parkingCoach parking
- Getting there
- BusMetroTaxi
- Guest rooms and services
- Free local callsCity viewsLuggage storage
Getting there
513, Yeongdong-daero - Gangnam-gu 6164 Seoul - South Korea