
Oct 31 – Nov 1, 2026
 United StatesHartfordConnecticut Convention Center
Organized by Jenks Productions, LLC
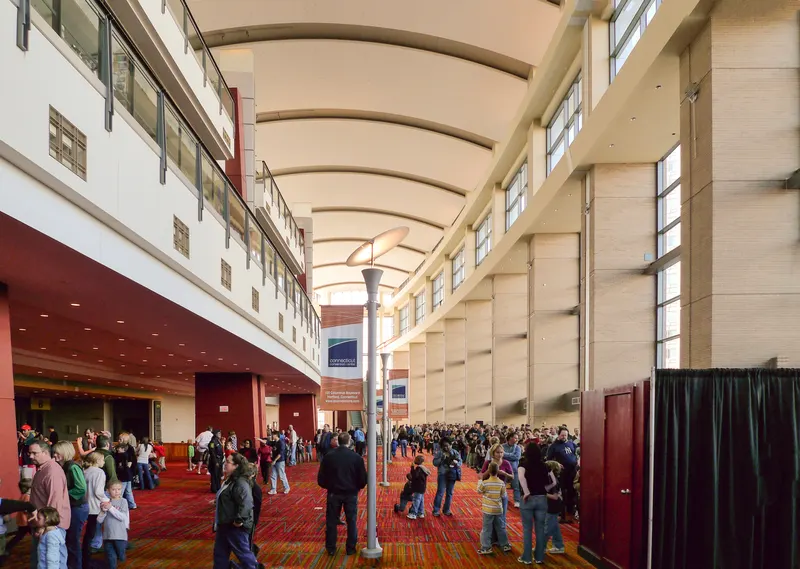
The Connecticut Convention Center is the Northeast's most ideal location for trade shows, conventions and business meetings or any occasion that demands a dramatic riverfront setting. Conveniently attached to the 409 room Hartford Marriott Downtown and just steps from Downtown Hartford, the Connecticut Convention Center overlooks the beautiful Connecticut River at Adriaen’s Landing, the city’s exciting new riverfront district. With over 140,000 square feet of exhibition space, a 40,000 square foot ballroom and 25,000 square feet of flexible meeting space, the Connecticut Convention Center is the largest convention facility between New York and Boston. The Connecticut Convention Center offers total coverage from start to finish with every event. Our professional Sales Associates will ensure your event’s success and exceed your expectations for personal service, from planning to follow-up for Event Planners, Exhibitors and Attendees alike.
| Meeting Room 25 | 167 | 156 | 4.69392 m |
| Meeting Room 15-16-17 | 497 | 598 | 4.69392 m |
| Meeting Room 21-22-23 | 394 | 440 | 4.69392 m |
| Meeting Room 14-15 | 329 | 364 | 4.69392 m |
| Meeting Room 12 | 131 | 133 | 4.69392 m |
| Meeting Room 26-27 | 346 | 390 | 4.69392 m |
| Ballroom A | 1,086 | 793 | 9.144 m |
| Meeting Room 25-26-27 | 497 | 598 | 4.69392 m |
| Meeting Room 11-12-13 | 394 | 440 | 4.69392 m |
| Ballroom ABC | 3,716 | 3,276 | 9.144 m |
| Meeting Room 16 | 167 | 156 | 4.69392 m |
| Meeting Room 23 | 123 | 124 | 4.69392 m |
| Exhibit Hall B | 5,574 | 4,210 | 9.144 m |
| Exhibit Hall A&B | 13,006 | 9,571 | 9.144 m |
| Meeting Room 27 | 178 | 170 | 4.69392 m |
| Meeting Room 11-12 | 271 | 275 | 4.69392 m |
| Ballroom BC | 2,629 | 2,196 | 9.144 m |
| Exhibit Hall A | 7,432 | 5,307 | 9.144 m |
| Meeting Room 24-25-26-27 | 675 | 780 | 4.69392 m |
| Meeting Room 14 | 161 | 156 | 4.69392 m |
| Meeting Room 24-25 | 329 | 364 | 4.69392 m |
| Meeting Room 15-16 | 335 | 364 | 4.69392 m |
| Meeting Room 22-23 | 254 | 257 | 4.69392 m |
| Meeting Room 14-15-16 | 497 | 572 | 4.69392 m |
| Meeting Room 24-25-26 | 497 | 572 | 4.69392 m |
| Meeting Room 11 | 139 | 142 | 4.69392 m |
| Meeting Room 21-22 | 271 | 275 | 4.69392 m |
| Ballroom B | 1,543 | 1,220 | 9.144 m |
| Meeting Room 17 | 178 | 170 | 4.69392 m |
| Meeting Room 26 | 167 | 156 | 4.69392 m |
| Meeting Room 21 | 139 | 142 | 4.69392 m |
| Meeting Room 24 | 161 | 156 | 4.69392 m |
| Meeting Room 22 | 131 | 133 | 4.69392 m |
| Meeting Room 16-17 | 346 | 390 | 4.69392 m |
| Meeting Room 14-15-16-17 | 675 | 780 | 4.69392 m |
| Meeting Room 15 | 167 | 156 | 4.69392 m |
| Meeting Room 25-26 | 335 | 364 | 4.69392 m |
| Ballroom C | 1,086 | 793 | 9.144 m |
| Meeting Room 13 | 123 | 124 | 4.69392 m |
| Meeting Room 12-13 | 254 | 257 | 4.69392 m |
| Ballroom AB | 2,629 | 2,196 | 9.144 m |
United StatesHartfordConnecticut Convention Center
Organized by Jenks Productions, LLC