
Courtyard by Marriott Miami Airport
About
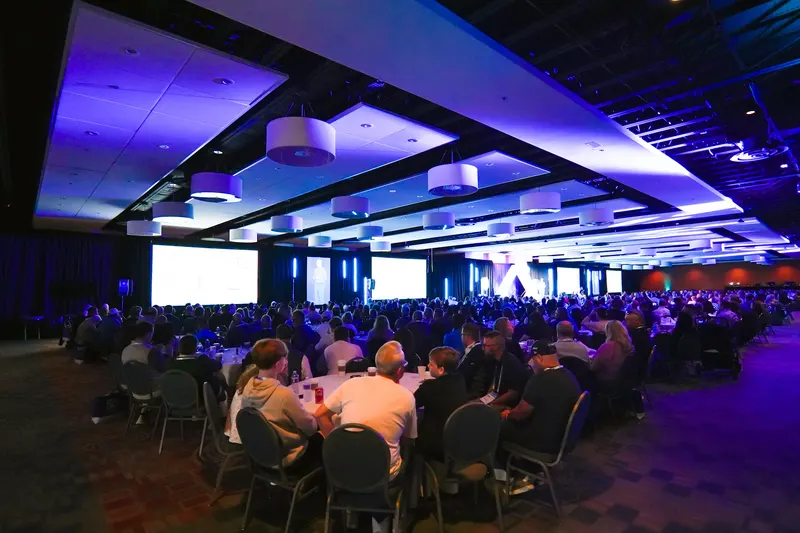
Just one mile from Miami International Airport, The Marriott Connection at Miami Airport is a premier destination for meetings, conferences, and social events. This expansive hotel complex includes three trusted brands: Miami Airport Marriott, Courtyard by Marriott®, and Residence Inn by Marriott®, offering 836 guest rooms and suites to accommodate groups of all sizes.With over 20,000 square feet of flexible event space across 25 rooms, the property hosts everything from intimate gatherings to large-scale galas. Highlights include a 4,510 sq. ft. Grand Ballroom for up to 600 guests, 15 breakout rooms, and scenic outdoor venues ideal for receptions and networking.A seasoned team of on-site event professionals ensures seamless execution with customizable catering, advanced AV, and business support services. Guests enjoy two full-service restaurants, three markets, a 3,000 sq. ft. fitness center, and a resort-style outdoor pool and patio.A complimentary airport shuttle runs every 15 minutes, providing easy access to and from MIA. Centrally located, the hotel connects guests to Miami’s most desirable neighborhoods, cultural landmarks, business hubs, and medical districts. As a certified Florida Green Lodging Hotel, the property supports sustainable meetings through Marriott’s Connect Responsibly program. With flexible venues, expert service, and a prime location, The Marriott Connection is where exceptional events come to life.
Meeting space
| Jacksonville, Tallahassee (each) | 32 | 40 | 2.4384 m |
| Dolphin & Marlin (combined) | 122 | 84 | 2.4384 m |
| Ballroom | 183 | 140 | 4.2672 m |
| Mangrove | 60 | 20 | 2.4384 m |
| Key West | 35 | 30 | 2.4384 m |
| End Zone Boardroom | 31 | 12 | 2.4384 m |
| Third Floor Hub | 51 | 15 | 3.048 m |
| Skyline | 190 | 160 | 2.4384 m |
| Tenth Floor Hub | 28 | 15 | 3.048 m |
| Tropical Cabana (outdoor) | 380 | 330 | 4.572 m |
| Dolphin Room | 70 | 60 | 2.4384 m |
| Orlando, Tampa (each) | 38 | 40 | 2.4384 m |
| International | 42 | 40 | 2.4384 m |
| Stadium, Ball Park, Arena (each) | 61 | 40 | 4.2672 m |
| Naples | 20 | 20 | 2.4384 m |
| Marlin Room | — | 30 | 2.4384 m |
| Grand Ballroom | 418 | 600 | 4.572 m |
| Caribbean | 53 | 50 | 2.4384 m |
| Patio | 89 | — | — |
| Executive Boardroom | 45 | 12 | 2.4384 m |
| Lobby Meeting Room | 21 | 8 | 2.4384 m |
| Salon A-E (each) | 83 | 80 | 4.572 m |
Facilities
- Facilities
- On-site restaurantFree airport shuttleGift shopWheelchair accessibleCar rentalPets welcomeOn-site securityExtended stay
- Food and drink
- On-site catering
- Business, internet and AV
- Business centerAudiovisual facilitiesVideo conferencingVIP servicesHigh-speed internetAV equipmentOn-site AV technicians
- Event equipment
- Movable wallsStageDance floorPortable heatersLoading dock
- Parking
- Paid parkingCoach parking
- Getting there
- TrainBusShuttleTaxi
- Guest rooms and services
- Free toll-free callsVoicemailGarden viewsConciergeLuggage storageLaundryRoom service
- Leisure
- Outdoor poolHot tubSpa and salonFitness centerTennis
Getting there
1201 NW Le Jeune Road
