About
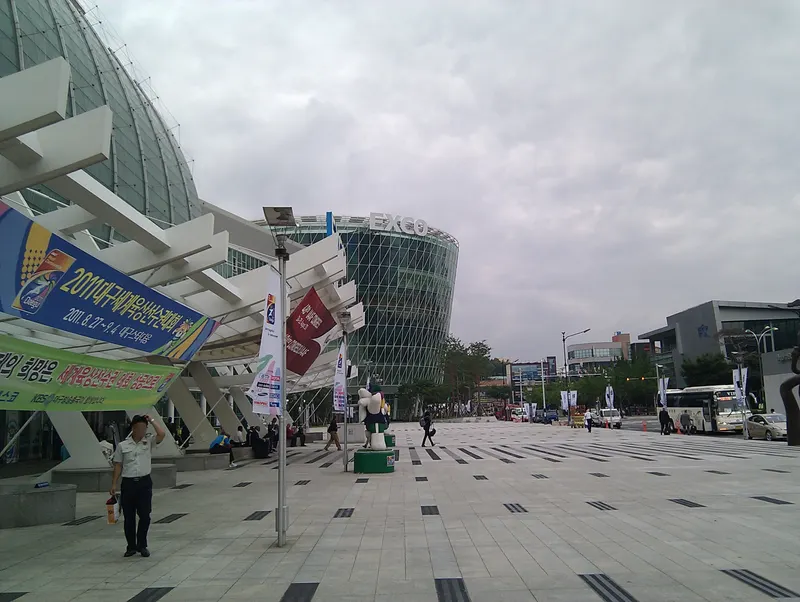
Daegu Exhibition & Convention Center is located in Daegu, South Korea. It offers more than 11,000 of highly flexible exhibition space arranged in a series of 3 levels: 1st, 3rd, and 5th floor. The exhibition hall on each level can be divided into two small halls. The column-free convention hall on the 5th floor, with the space of 3,872, is specially designed for varied large events like conventions, exhibitions, and music concerts. It offers exhibition area of 23000 sqm and 4000 sqm of outdoor space.
Meeting space
| 506 | 107 | 100 | 3 m |
| 315 | 153 | 143 | 3 m |
| 320 | 189 | 200 | 5.2 m |
| Hall 1 | 5,171 | — | 13 m |
| 307 | 99 | 100 | 3 m |
| Auditorium | 1,580 | 1,572 | — |
| Palgong Hall (B102) | 287 | 270 | 3.7 m |
| 325 | 658 | 800 | 5.7 m |
| 211 | 498 | 500 | 3.1 m |
| 324 | 284 | 400 | 5.7 m |
| Kumho Hall (B101) | 305 | 300 | 3.7 m |
| 505 | 170 | 32 | 3 m |
| 323 | 189 | 200 | 4.6 m |
| 306 | 392 | 400 | 3 m |
| Hall 2 | 4,834 | — | 13 m |
| Hall 5 | 3,872 | — | 7.7 m |
| 313 | 99 | 100 | 3 m |
| Hall 3 | 4,410 | — | 4 m |
| Palgong Hall (B103) | 241 | 270 | 3.7 m |
| Hall 4 | 3,872 | — | 8.1 m |
| Banquet Hall | 1,223 | 1,100 | 3.7 m |
| 322 | 191 | 200 | 5.2 m |
| 504 | 153 | 143 | 2.5 m |
| 321 | 191 | 200 | 6 m |
| 314 | 238 | 234 | 3 m |
| 101 | 305 | 300 | 3.7 m |
| 503 | 68 | 13 | 3 m |
| 102+103 | 528 | 600 | 3.7 m |
Facilities
- Facilities
- On-site restaurantWheelchair accessibleCar rentalPrivate spaceOutdoor space
- Food and drink
- On-site cateringOutside caterers allowed
- Business, internet and AV
- InternetBusiness centerAudiovisual facilities
- Event equipment
- Stage
- Parking
- Free parkingPaid parking
- Getting there
- TrainBusShuttleMetroTaxi
Getting there
10 EXCO-RO, BUK-GU