
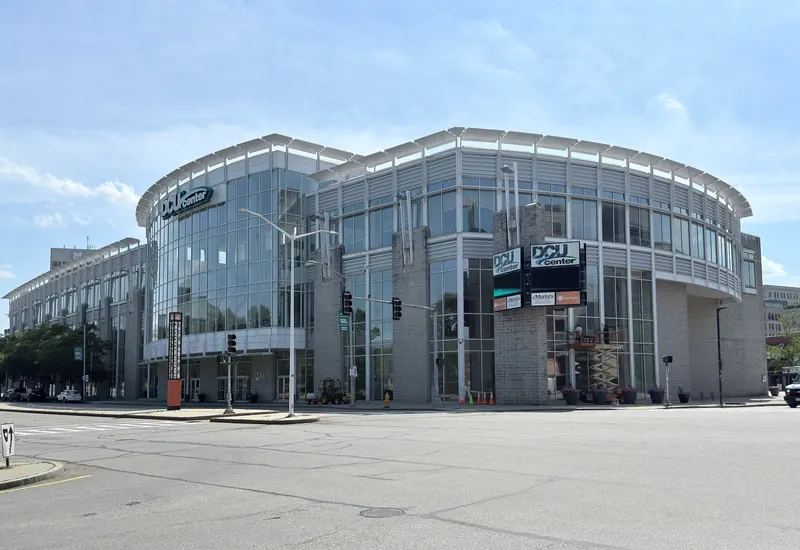
DCU Center
About
The DCU Center in Worcester, Massachusetts has 100,310 square feet of exhibit space, 23,636 square feet in 18 meeting rooms and a 12,144 square foot ballroom (the largest in Central Massachusetts).
Meeting space
| Showcase Overlook | 66 | — | — |
| Meeting Room A | 111 | 126 | 4.1148 m |
| Swing Hall | 602 | 34 | — |
| Arena Floor | 2,434 | 14,878 | — |
| Meeting Room D | 111 | 126 | 4.1148 m |
| Junior Ballroom | 271 | 320 | 4.4714160000000005 m |
| Figs & Pigs Kitchen + Pantry | 106 | — | — |
| Meeting Room B | 111 | 126 | 4.1148 m |
| Meeting Room C | 111 | 126 | 4.1148 m |
| Grand Ballroom | 1,128 | 1,628 | 5.7912 m |
| BALLR OOM LOBBY | 603 | — | — |
| Arena Concourse | 1,407 | 100 | — |
| Exhibition Hall Totals | 4,518 | 5,100 | 9.144 m |
| Meeting Room E | 153 | 182 | 4.1148 m |
| GALLERY | 696 | — | — |
| VIP Lounge | 151 | 150 | — |
| Harvard Pilgrim Health Care Pavilion | 496 | — | — |
| Showcase Corner | 356 | 400 | 10.972800000000001 m |
Facilities
- Facilities
- Wheelchair accessibleOn-site securityPrivate space
- Food and drink
- On-site catering
- Business, internet and AV
- InternetBusiness centerAudiovisual facilitiesVideo conferencingAV equipmentOn-site AV technicians
- Event equipment
- Movable wallsStageDance floorLoading dock
- Parking
- Paid parkingStreet parking
- Getting there
- TrainBusShuttleTaxi
Getting there
50 Foster Street
