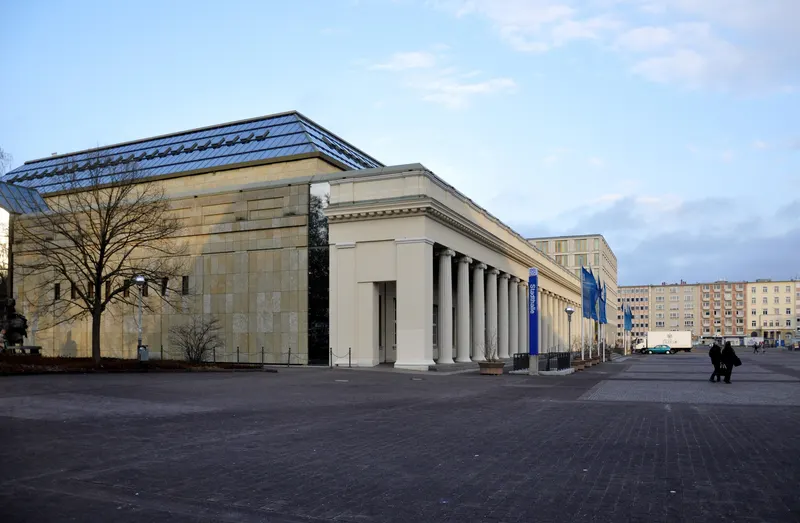
Design Offices Karlsruhe Bahnhofplatz
About
Design Offices Karlsruhe Bahnhofplatz is located in the heart of city centre - directly across from the central train station.The most modern working environments are spread across five floors with a total area of over 4,500 square metres.
Meeting space
| Training Room I-IV | 234 | 199 | — |
| Meet & Move Room II | 35 | 6 | 3.1 m |
| Fireside Room | 17 | 6 | 3.1 m |
| Meet & Move Room III | 35 | 12 | 3.1 m |
| Training Room I, II, III, IV, V | 46 | 40 | 3.1 m |
| Work Lab | 122 | 70 | 3.1 m |
| Meet & Move Room I | 35 | 12 | 3.1 m |
| DO Eatery | 239 | — | — |
| DO Lounge | 89 | 40 | — |
Facilities
- Facilities
- On-site restaurantWheelchair accessiblePrivate space
- Food and drink
- On-site catering
- Business, internet and AV
- Internet
- Audiovisual equipment
- Provided by the venue
- Parking
- Paid parking
Getting there
Bahnhofplatz 12