

Dec 11–13, 2026
 United StatesDuluthDuluth Entertainment Convention Center
Organized by Shamrock Productions, Inc
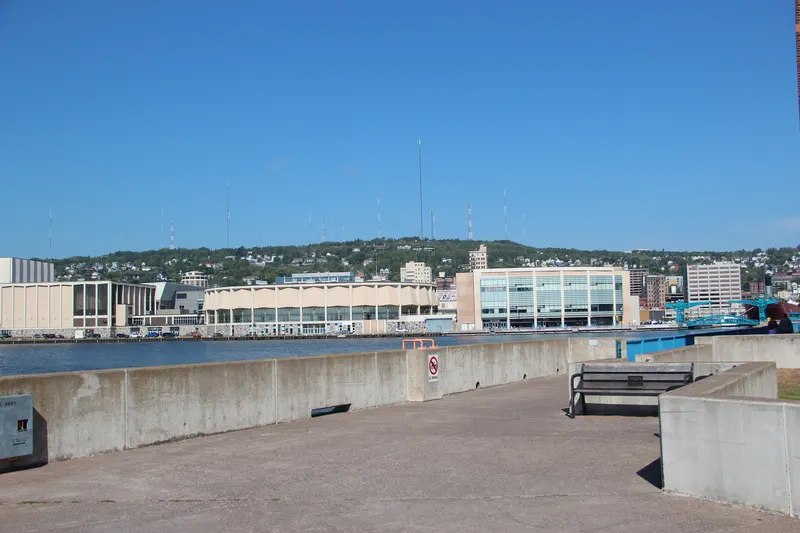
Duluth Entertainment Convention Center provides the ideal setting for meetings and conventions. Panoramic views of the Aerial Lift Bridge and Lake Superior are a spectacular backdrop combined with two ballrooms, 30 meeting rooms.
| LMNOPQ | 1,045 | 2,000 | 4.51104 m |
| Omnimax | 0 | 272 | — |
| AMSOIOL Arena | 1,820 | 3,160 | 18.5928 m |
| Meeting Room 201 | 23 | 15 | 4.8768 m |
| Edmund Fitzgerald Exhibit Hall | 1,393 | 1,500 | 4.1148 m |
| 304 | 167 | 170 | 4.8768 m |
| Registration Area | 214 | 250 | 3.6576000000000004 m |
| 305 | 167 | 170 | 4.8768 m |
| Pioneer Hall | 4,483 | 3,800 | 9.144 m |
| Horizon Room | 408 | 300 | 4.8768 m |
| Auditorium | 0 | 2,322 | — |
| St Louis River Room | 116 | 100 | 4.51104 m |
| Split Rock Room | 232 | 200 | 3.6576000000000004 m |
| Board Room | 116 | 18 | 4.51104 m |
| 203 | 161 | 175 | 4.8768 m |
| 202 | 111 | 125 | 4.8768 m |
| 302 | 111 | 125 | 4.8768 m |
| 205 | 107 | 125 | 4.8768 m |
| Harbor Side Ballroom | 1,114 | 1,500 | 4.8768 m |
| Symphony Hall | 0 | 2,221 | — |
| Ballroom Section 301 | 55 | 50 | 4.8768 m |
| Gooseberry Falls Room | 348 | 300 | 3.6576000000000004 m |
| 204 | 139 | 150 | 4.8768 m |
| Cityside | 132 | 150 | 12.192 m |
| French River Room | 232 | 200 | 4.51104 m |
| Lake Superior Ballroom | 2,415 | 4,000 | 4.4714160000000005 m |
| Bayside | 132 | 150 | 12.192 m |
| 303 | 167 | 170 | 4.8768 m |
| Arena Link | 278 | 15 | 4.2672 m |
| Paulucci Hall | 739 | 600 | 3.1242 m |
| Arena | 2,227 | 8,000 | 13.716000000000001 m |
United StatesDuluthDuluth Entertainment Convention Center
Organized by Shamrock Productions, Inc

United StatesDuluthDuluth Entertainment Convention Center
Organized by Shamrock Productions, Inc

United StatesDuluthDuluth Entertainment Convention Center
Organized by Shamrock Productions, Inc