About
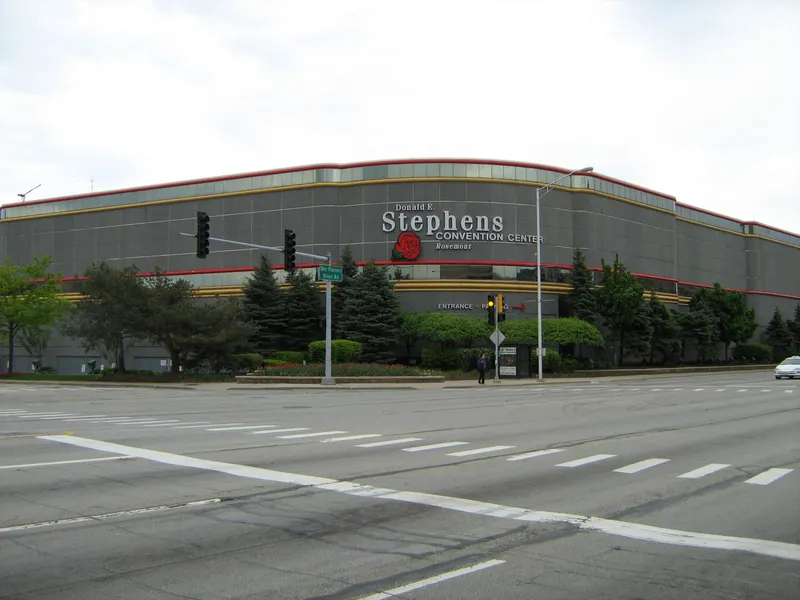
Welcome to the newly renovated Embassy Suites by Hilton Chicago-O'Hare Rosemont hotel located one mile from O'Hare International Airport and across from the Donald E. Stephens Convention Center in Rosemont, Illinois. - 1 block from Rosemont Theatre - 1 block from ParkWay BankPark at Rosemont (Dining/Entertaiment district) - 2 blocks from Fashion Outlets of Chicago Our Rosemont hotel has over 15,000 square feet in flexible meeting space, including our grand hotel ballroom that can accommodate up to 350 people for catered functions. See our meeting space floor plan and catering menus attached below for more information about our services.
Meeting space
| Salon CDEF | 356 | 450 | 4.2672 m |
| Walden Room | 130 | 150 | 2.4384 m |
| Pre-Assembly | 159 | 300 | 3.6576000000000004 m |
| Salon D | 120 | 150 | 4.2672 m |
| Salon Ballroom | 472 | 600 | 4.2672 m |
| Boardroom East | 30 | 12 | 2.7432000000000003 m |
| Executive Conference Suite | 14 | 8 | 2.4384 m |
| Salon E | 60 | 60 | 4.2672 m |
| Salon ABC | 236 | 350 | 4.2672 m |
| Double Executive Conference Suite | 40 | 18 | 2.4384 m |
| Salon CD | 236 | 350 | 4.2672 m |
| Salon ABCD | 356 | 450 | 4.2672 m |
| Salon AB | 120 | 150 | 4.2672 m |
| Salon A | 60 | 60 | 4.2672 m |
| Salon C | 120 | 150 | 4.2672 m |
| Salon DEF | 236 | 350 | 4.2672 m |
| Salon EF | 120 | 150 | 4.2672 m |
| Salon B | 60 | 60 | 4.2672 m |
| Boardroom West | 30 | 12 | 2.7432000000000003 m |
| Salon F | 60 | 60 | 4.2672 m |
Facilities
- Facilities
- On-site restaurantFree airport shuttleGift shopPets welcomeExtended stay
- Food and drink
- On-site catering
- Business, internet and AV
- InternetBusiness centerAudiovisual facilitiesAV equipment
- Event equipment
- StageDance floor
- Parking
- Paid parking
- Getting there
- TrainBusShuttleMetroTaxi
- Guest rooms and services
- Free toll-free callsVoicemailConciergeLuggage storage
- Leisure
- Outdoor poolIndoor poolHot tubFitness center
Getting there
5500 North River Road