About
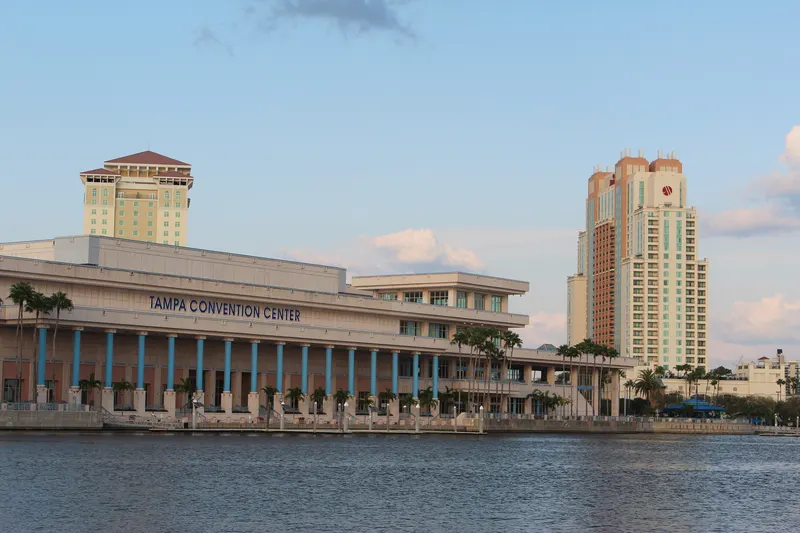
Welcome to Embassy Suites by Hilton Tampa Downtown Convention Center, the only downtown hotel with a direct connection to the Tampa Convention Center by an open air sky bridge. Our beautiful 20 story atrium features beautiful channelside views with plenty of activities just a short walk from the hotel. We are connected to the Tampa Convention Center with over 50,000 sq. ft. of convention center space in addition to 10,000 sq. ft. of flexible in-house meeting space, a perfect location to hold Meetings, Weddings and Social Events. Our professional staff and their attention to detail, along with our excellent Food & Beverage service, ensure your event will be successful and memorable. Our full-service upscale hotel is just minutes from: Tampa Convention Center, Benchmark International Arena (formerly Amalie Arena) for concerts and special events, exhibitions and home to the National Hockey League's Tampa Bay Lightning, Downtown Tampa Business District, University of Tampa, Port of Tampa and Cruise Terminals, The Florida Aquarium, Tampa Museum of Art and Children's Museum, Zoo Tampa, Busch Gardens and Adventure Island theme parks. Within walking distance to the upcoming Water Street Tampa and Sparkman Wharf. Looking for a dining experience like no other, TASTE, our newest beverage-centric, ingredient-driven restaurant is the place to be. Only the finest and freshest ingredients are used in every dish and curated wines and cocktails will complete your TASTE experience.
Meeting space
| Ambassador Suite 2004 | 7 | 12 | 2.7432000000000003 m |
| Conference Suite 419 | 23 | 8 | 2.7432000000000003 m |
| Campbell Boardroom | 30 | 12 | 3.9624 m |
| Conference Suite 404 | 23 | 8 | 2.7432000000000003 m |
| Bayside Ballroom | 347 | 375 | 3.9624 m |
| Bayside Ballroom II | 173 | 180 | 3.9624 m |
| Gandy II + Prefunction | 389 | 315 | — |
| Conference Suite 303 | 23 | 8 | 2.7432000000000003 m |
| Skyway Meeting Room II | 118 | 90 | 3.9624 m |
| Ambassador Suite 2003 | 7 | 12 | 2.7432000000000003 m |
| Pre-Function | 277 | 225 | 3.9624 m |
| Conference Suite 418 | 23 | 8 | 2.7432000000000003 m |
| Skyway Meeting Room I | 123 | 90 | 3.9624 m |
| Bayside Ballroom I | 173 | 180 | 3.9624 m |
| Gandy Meeting Room + Prefuction | 496 | 405 | — |
| Frankland Boardroom | 26 | 12 | 3.9624 m |
| Bayside Ballroom + Prefunction | 622 | 600 | — |
| Conference Suite 403 | 23 | 8 | 2.7432000000000003 m |
| Gandy Meeting Room | 218 | 180 | 3.9624 m |
| Gandy Meeting Room II | 111 | 90 | 3.9624 m |
| Skyway Meeting Room | 242 | 300 | 3.9624 m |
| Gandy I + Prefunction | 371 | 315 | — |
| Gandy Meeting Room I | 93 | 90 | 3.9624 m |
| Governor's Suite 2019 | 14 | 12 | 2.7432000000000003 m |
| Conference Suite 304 | 23 | 8 | 2.7432000000000003 m |
Facilities
- Facilities
- On-site restaurantWheelchair accessibleCar rentalPets welcomeSemi-private spacePrivate spaceOutdoor space
- Food and drink
- On-site catering
- Business, internet and AV
- Audiovisual facilitiesHigh-speed internetAV equipmentOn-site AV technicians
- Event equipment
- Movable wallsStagePianoDance floor
- Parking
- Valet parking
- Getting there
- BusTaxi
- Guest rooms and services
- Ocean or water viewsCity viewsLuggage storageLaundryRoom service
- Leisure
- Outdoor poolFitness center